
Space & Setup guides
Ceiling height, wall type, load limits, and installation.
Measure Before You Mount
Start with ceiling height. A standard residential garage ceiling is 8 to 9 feet; anything at or below 7 feet is low. Overhead racks typically drop 10 to 24 inches below the joists, so subtract that drop from your ceiling height to find your clear height. A standard car is 5 to 6 feet tall, and the garage door track occupies roughly 6 feet 8 inches to 7 feet of vertical space near the opening. If your ceiling is 8 feet and your rack drops 24 inches, you lose nearly a third of your headroom before you park.
Door-track clearance is the hard limit. The track runs along the ceiling and walls, and an opener needs specific headroom and side clearance to operate. Mounting a rack too close to the track can block the door or the opener arm. Measure the track path before you buy hardware, not after. Full measurement guidance is in our garage door opener clearance guide.
| Ceiling type | Typical height | Common rack drop | Approx. clear height after drop |
|---|---|---|---|
| Low | 7 ft | 10–12 in | 5 ft 10 in–6 ft |
| Standard | 8–9 ft | 16–24 in | 6 ft–7 ft 8 in |
Joists, Anchors, and Load Math
Never hang storage from drywall. Drywall cannot carry a dead load, and fasteners pulled into it will fail under weight. Overhead racks must attach to ceiling joists. Residential ceiling dead loads are typically rated at 10 to 20 pounds per square foot, but that is the structure’s baseline allowance—not the rack’s rating. The actual limit depends on joist size, joist spacing, anchor type, and how the load spreads across framing.
A rack might be rated for 500 pounds, but if the joists are undersized, spaced 24 inches on center, or anchored into the wrong material, the safe capacity drops. Concrete anchors are required for masonry walls or concrete-block garages, and expansion or screw anchors behave differently in hollow block versus solid concrete. Joist span and species also matter: a 2x6 on 16-inch centers carries more than a 2x4 on 24-inch centers. Read the full load math in how much weight overhead storage can actually hold.
If you are renting, drilling into joists or concrete may not be an option. Freestanding racks, tension poles, and removable adhesive systems avoid penetrations, but adhesive limits are low and landlord permission is still required. See rental-friendly garage storage for no-drill alternatives.
Installation Sequence
Install in this order: audit, mark, anchor, load.
- Measure ceiling height, joist spacing, and door-track clearance first. Record where the track sits so you do not mount over it.
- Mark joist locations. If you are using the attic above the garage, confirm joist capacity and load distribution before placing anything overhead; see garage attic storage: joists, loads, and installation.
- Install anchors into framing or masonry only. Do not use drywall anchors for overhead weight.
- Distribute weight evenly across multiple joists. Concentrating heavy bins on one bay creates a point load the ceiling was not designed for.
Finish with wall storage only after overhead points are secure. Rails, slatwall, pegboard, and cabinets each have different depth and anchoring requirements; start with a wall audit and add the system that fits your load profile.
FAQ
Can I mount a rack to drywall if I use heavy-duty anchors?
No. Never hang overhead storage from drywall. Attach to ceiling joists or approved masonry anchors only.
How much clearance do I need above my car?
Plan for your car height (5–6 ft) plus rack drop (10–24 in) within your total ceiling height (7 ft low, 8–9 ft standard), while keeping the door track zone (6 ft 8 in–7 ft) unobstructed.
Does the rack’s weight rating tell me everything?
No. Joist size, spacing, anchor type, and load distribution decide what the structure can actually hold, not the rack rating alone.
All space & setup guides
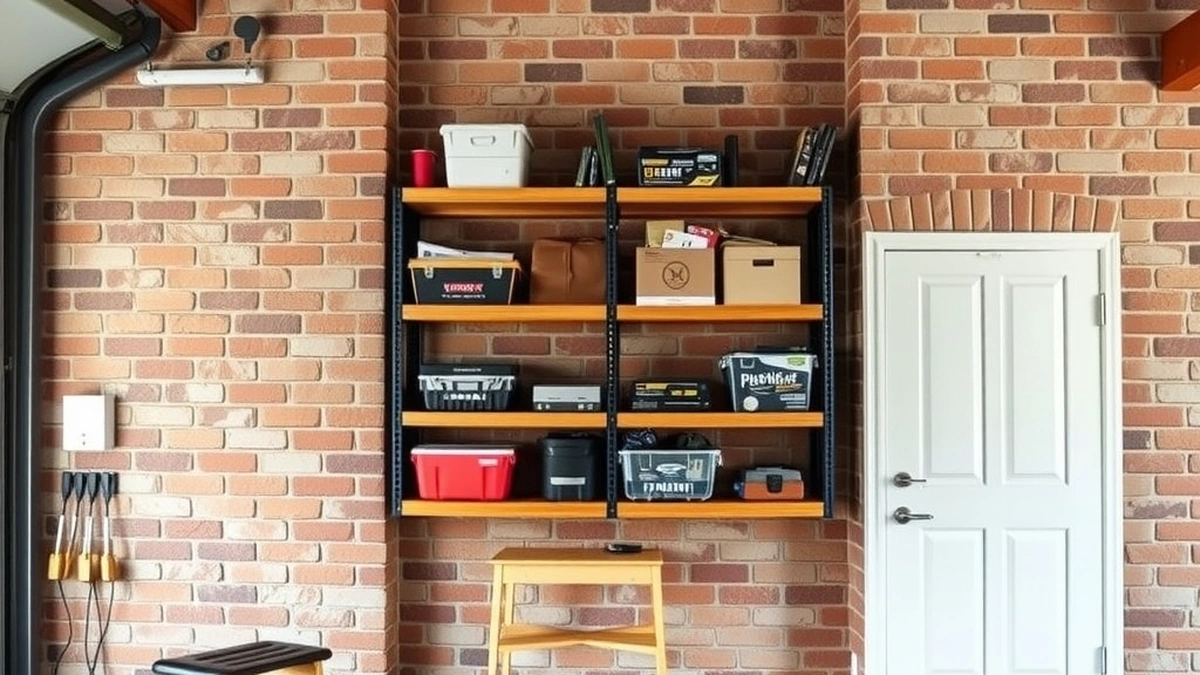
Brick Wall Storage: Mounting Guide for Garages
How to safely install shelves and racks on brick garage walls, including anchors, load limits, and what to avoid.
Read the guide →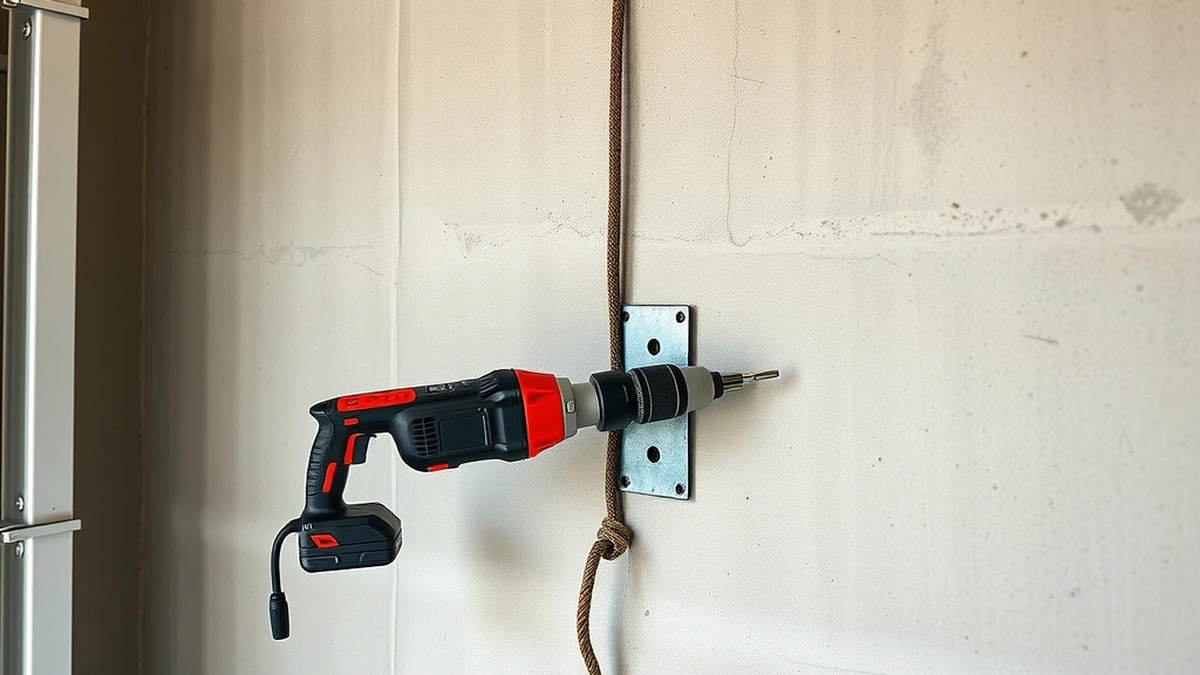
Concrete Wall Anchors for Garage Storage
How to choose and install concrete wall anchors for garage shelving, cabinets, and overhead storage without damaging masonry.
Read the guide →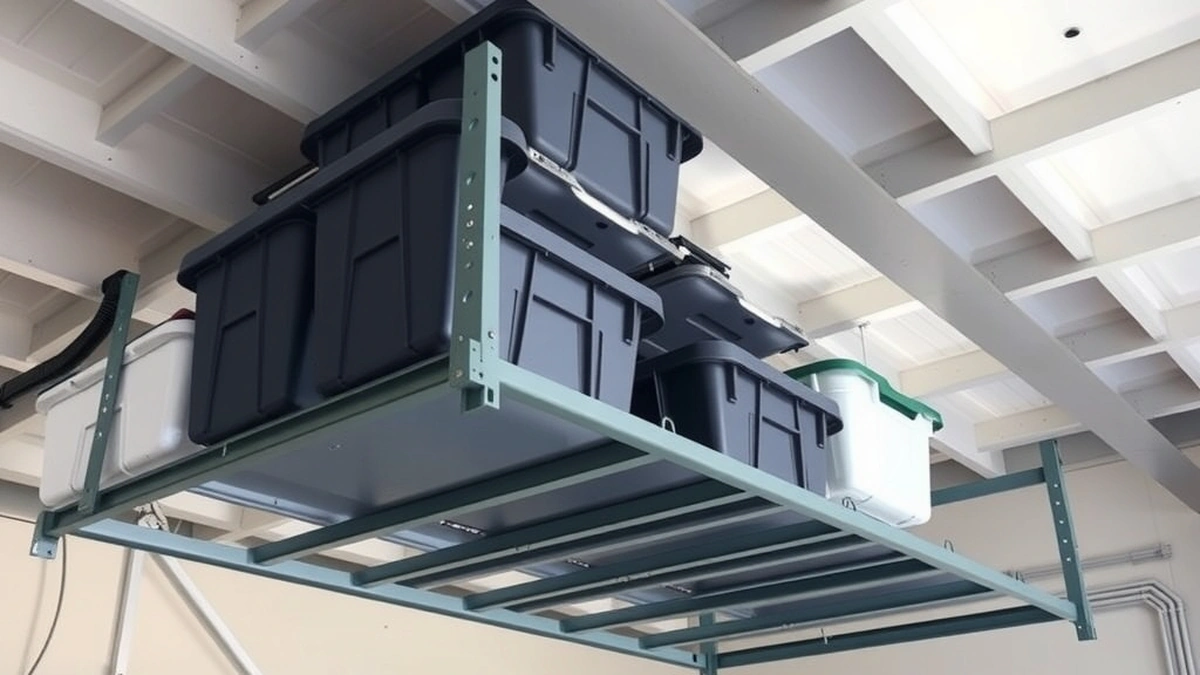
Garage Attic Storage: Joists, Loads, and Installation
How to safely use attic space above your garage for storage, including joist capacity, load math, and product options.
Read the guide →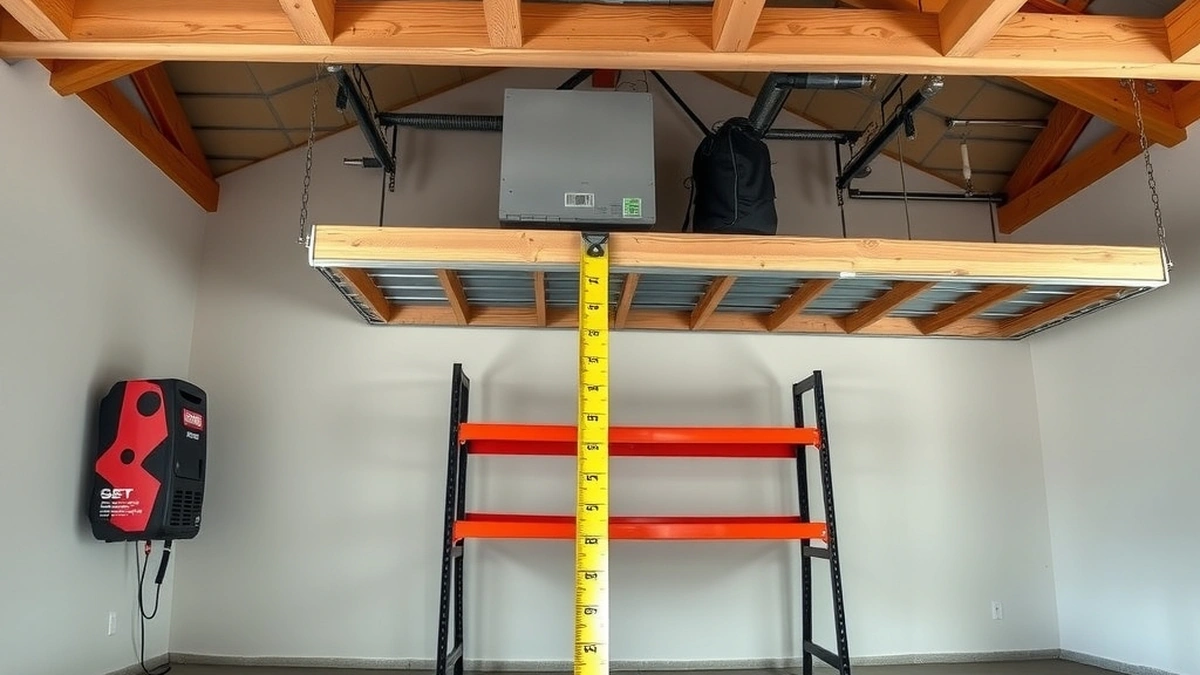
Garage Ceiling Height Chart: Standard Measurements
A practical chart of common garage ceiling heights, joist spacing, and overhead storage load limits for US residential garages.
Read the guide →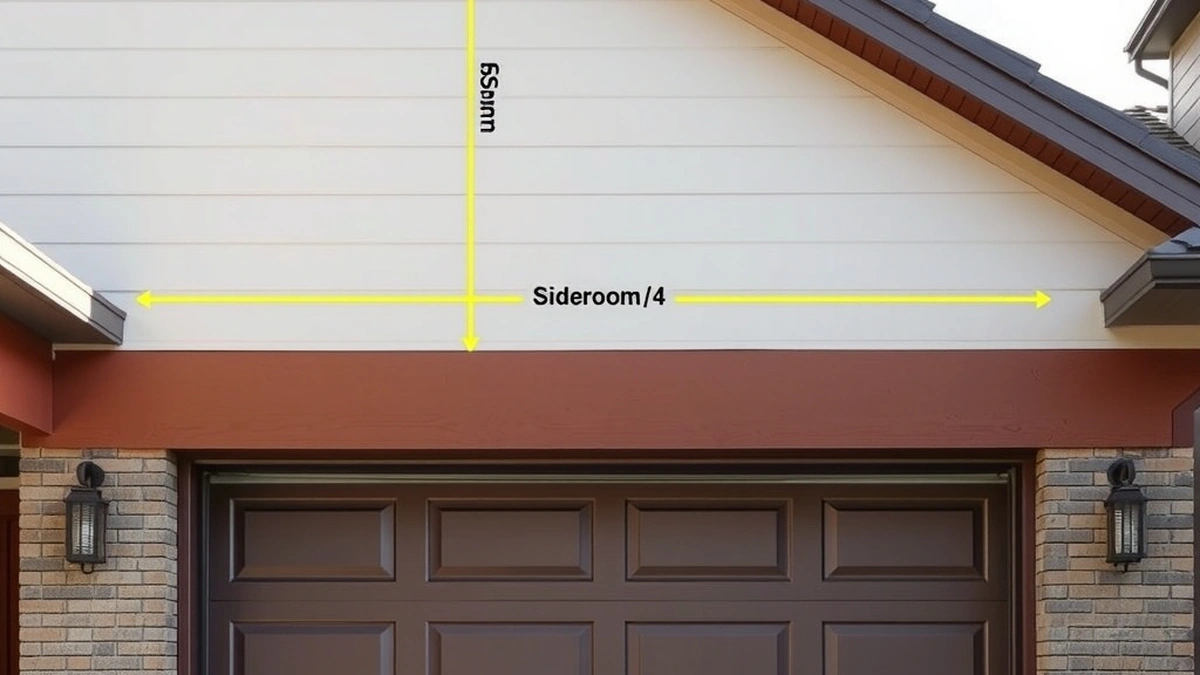
Garage Door Clearance: Measurements Before Storage
Standard garage door clearance requirements for residential doors, including headroom, side room, and backroom measurements for safe storage planning.
Read the guide →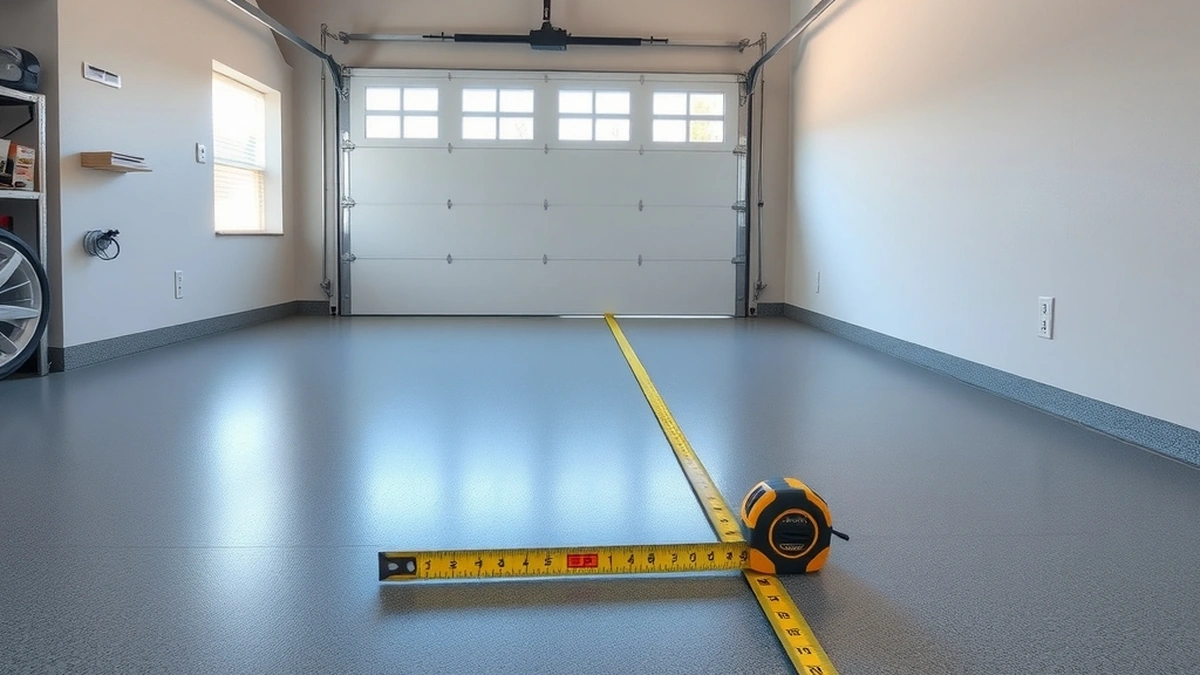
Garage Floor Slope Explained for Storage Planning
How garage floor slope affects drainage, storage, and load placement, plus how to measure and work with it.
Read the guide →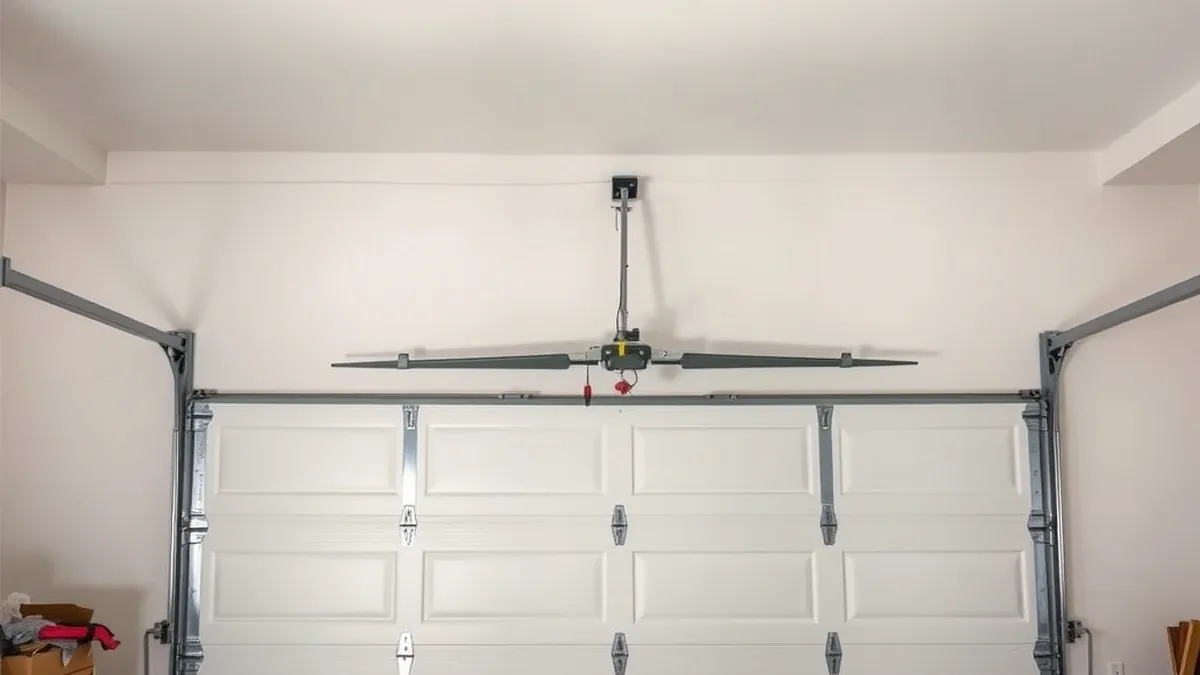
Garage Opener Clearance: What You Need to Know
Required headroom and side clearance for garage door openers, plus how to measure before you buy.
Read the guide →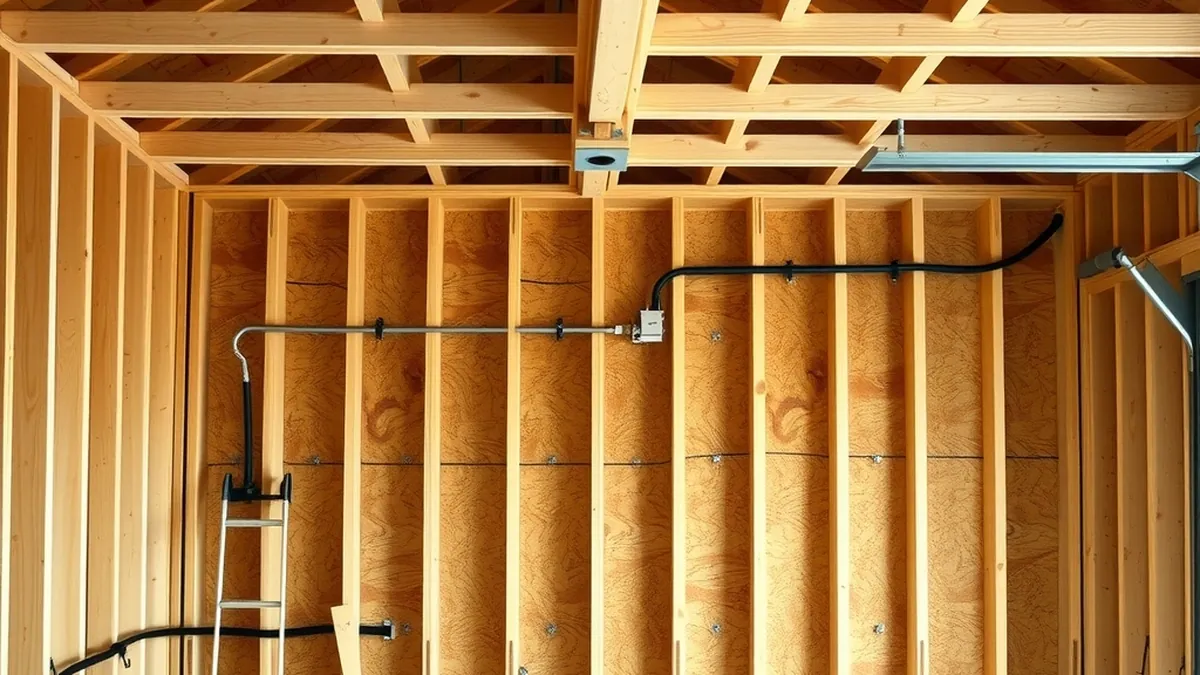
Garage Wall Types: Framing, Drywall, and Load Limits
Learn how garage wall construction affects storage mounting, including stud spacing, load limits, and why drywall alone cannot support heavy items.
Read the guide →
Overhead Storage Guide
How to install overhead garage storage safely, including joist spacing, weight capacity, and mounting hardware.
Read the guide →
DIY garage storage that holds
Build garage shelves that carry real weight: plywood spans, 2x4 racks, French cleats, anchors, load math, finishing, and mistakes to avoid.
Read the guide →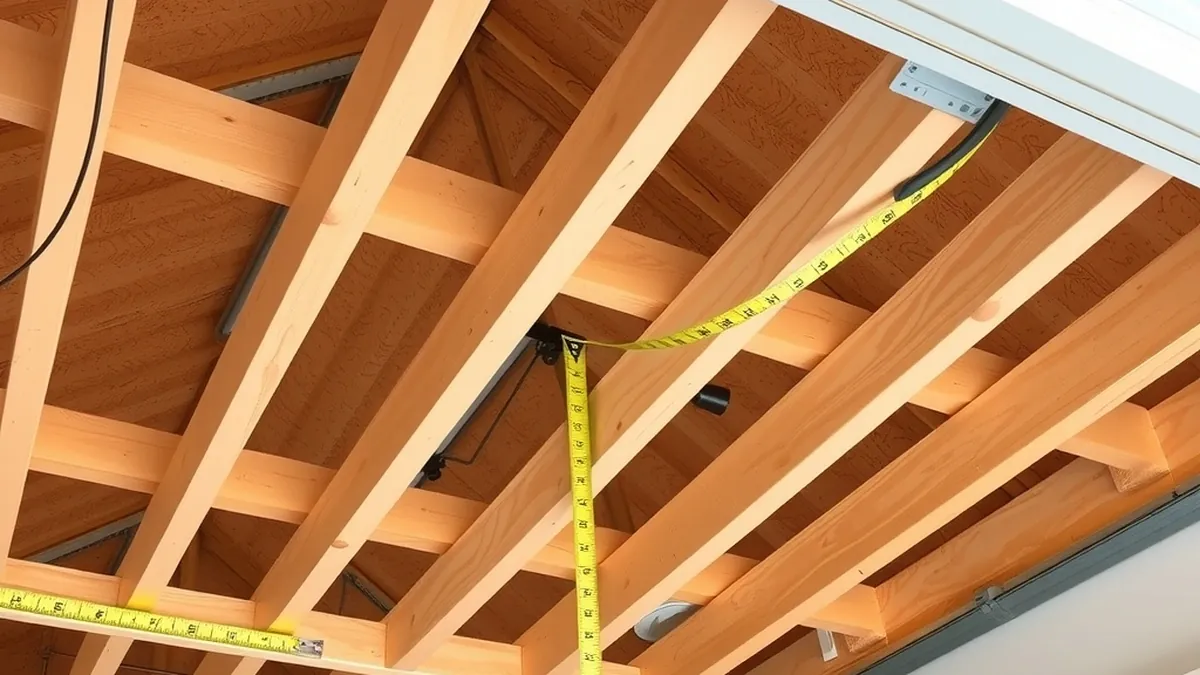
Garage ceiling types and what they hold
Exposed joists, drywall, trusses, and steel beams carry overhead storage differently. How to identify your ceiling before you drill.
Read the guide →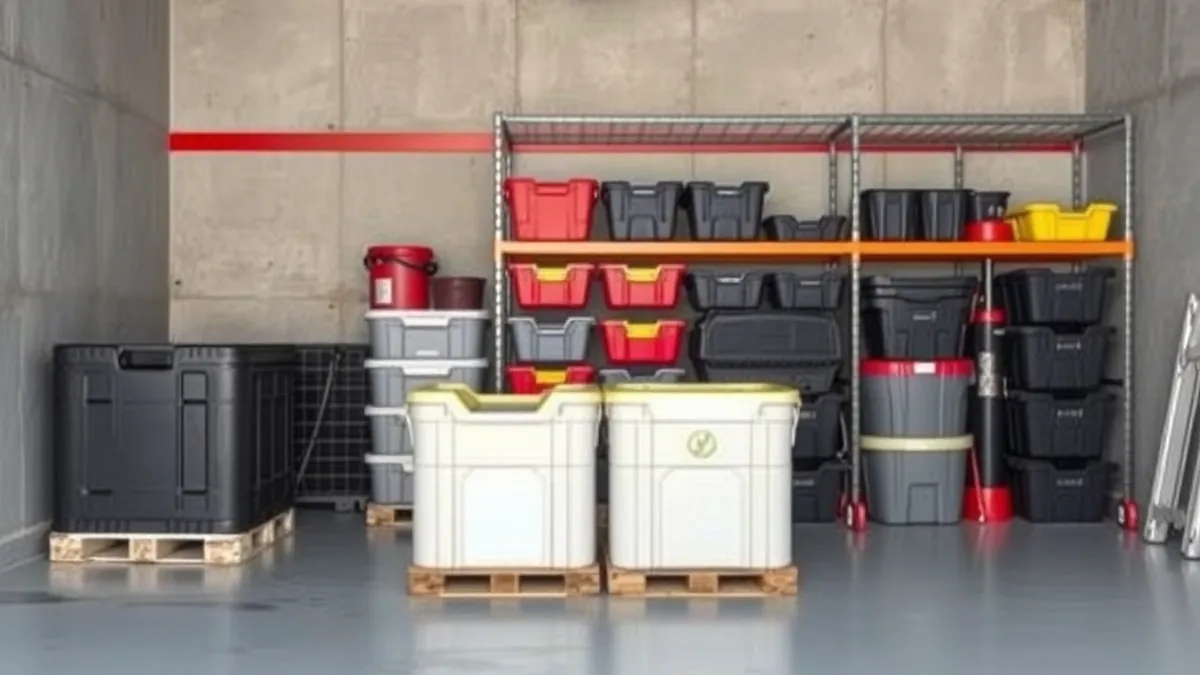
Garage floor storage that stays dry
Pallets, floor racks, and sealed bins keep gear off a wet slab. How slope, drainage, flood risk, and pests decide what survives winter.
Read the guide →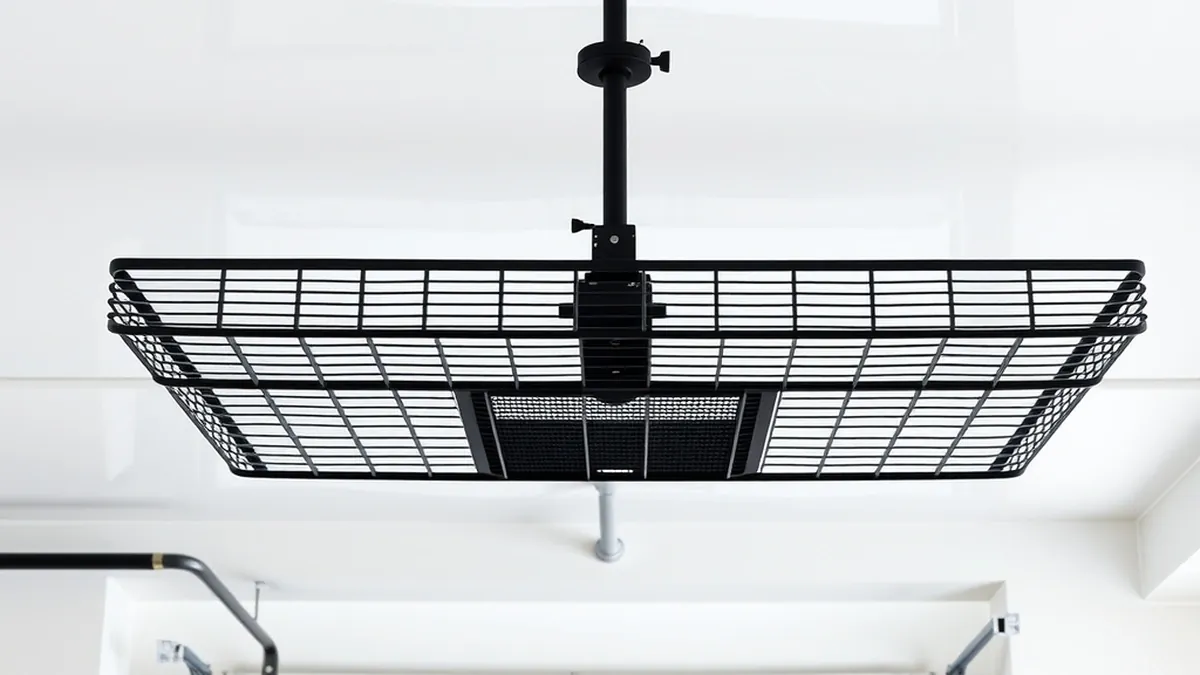
Garage storage for low ceilings
A 7- or 8-foot ceiling still holds plenty. Here is the clearance math, the low-profile hardware worth buying, and what never goes overhead.
Read the guide →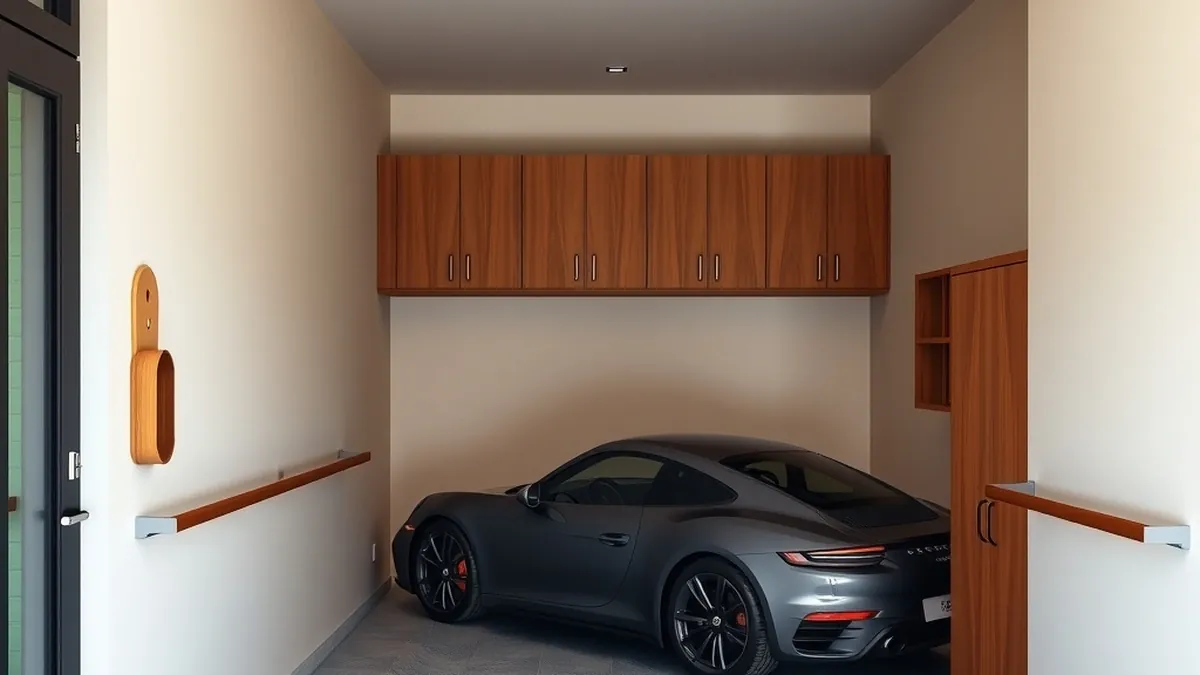
Garage storage for small garages
A 12 by 20 foot garage can park a car and store a house's worth of gear. The difference is door width, wall depth, and where the bench goes.
Read the guide →
Garage wall storage ideas that scale
Rails, slatwall, pegboard, and cabinets compared by depth, anchoring, and what each holds. Start with the wall audit, then add the system that fits.
Read the guide →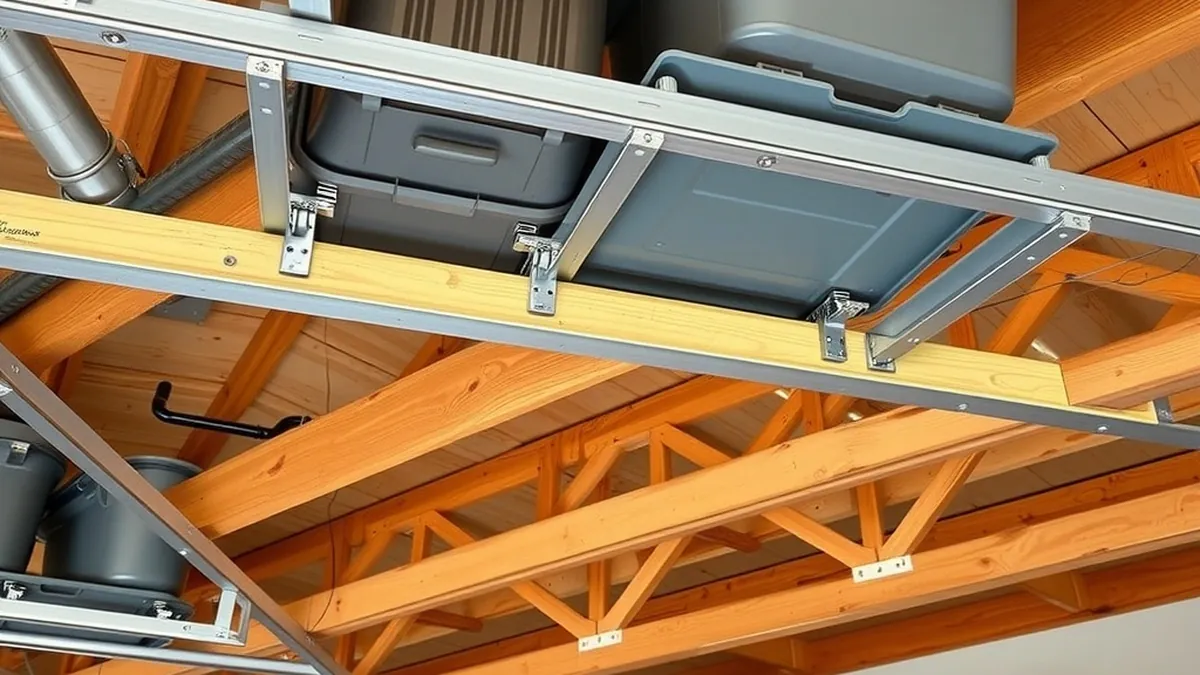
How much weight can overhead storage hold?
The rack rating is only half the number. Joist size, spacing, anchor type, and load distribution decide what an overhead rack can actually hold.
Read the guide →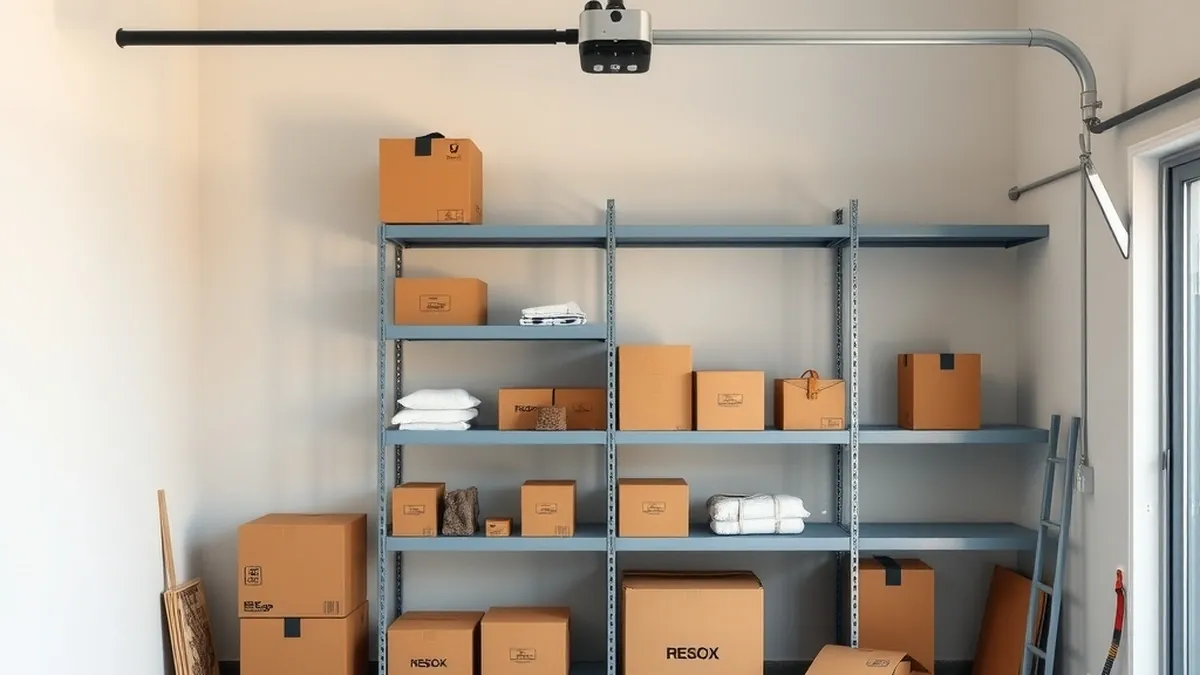
Rental-friendly garage storage
No-drill garage storage for renters: freestanding racks, tension poles, removable adhesive limits, landlord permission, and how to move it all.
Read the guide →