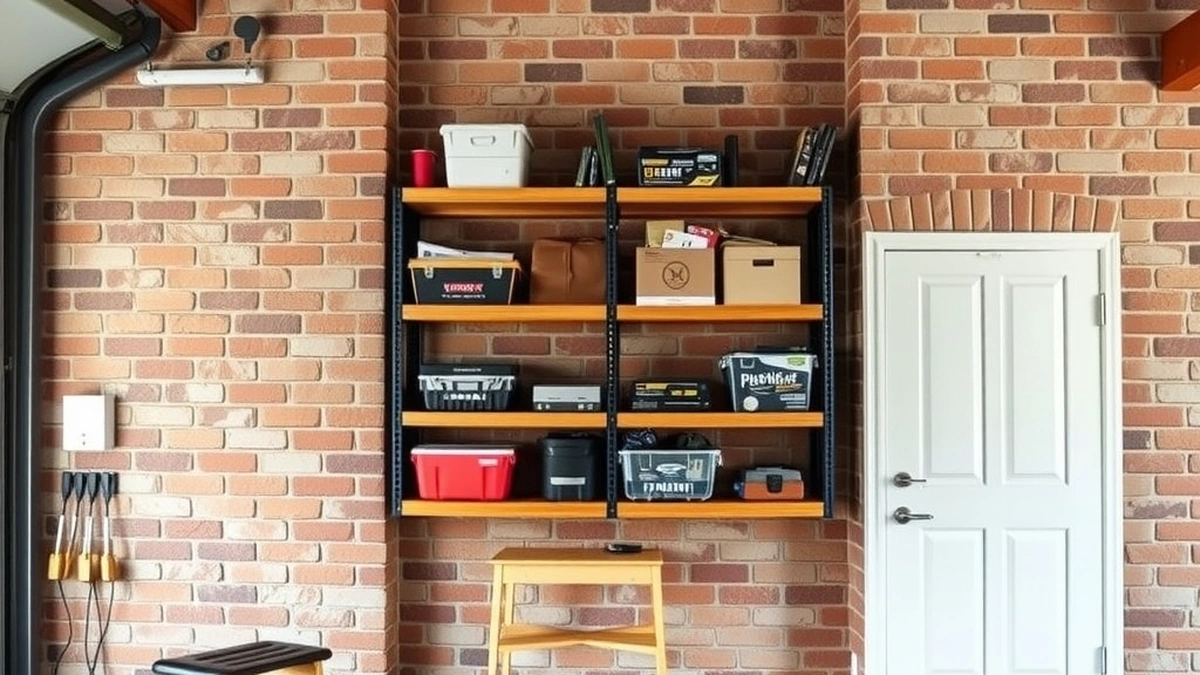
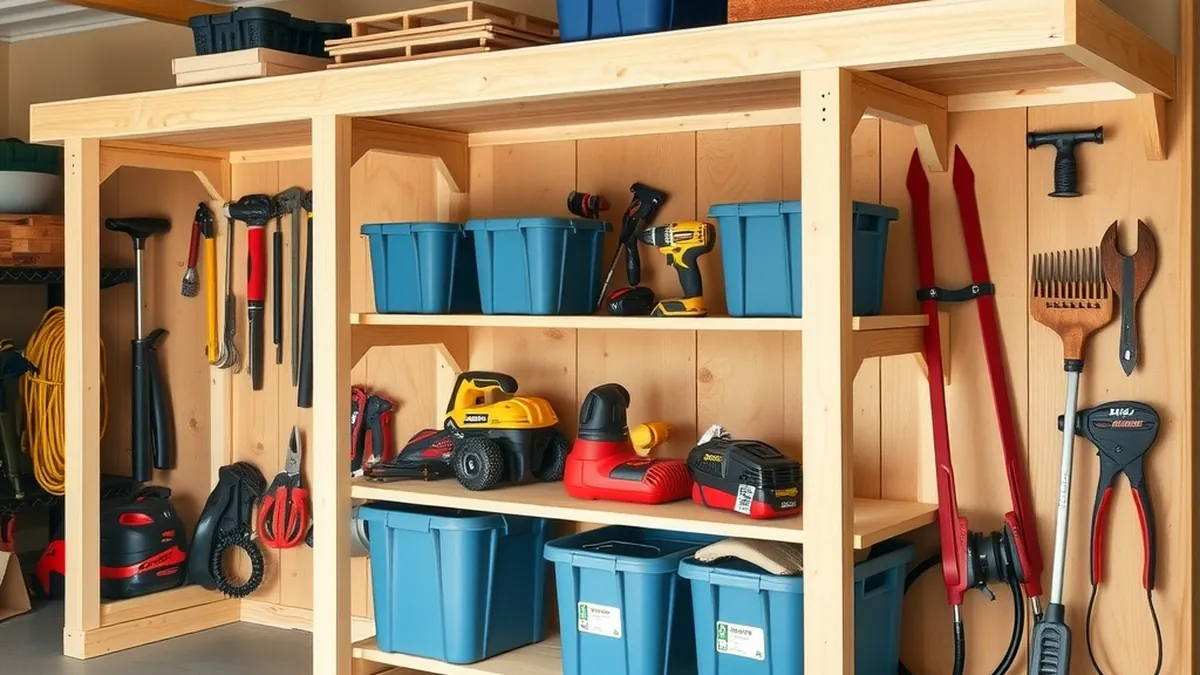
Garage Floor Slope Explained for Storage Planning
How garage floor slope affects drainage, storage, and load placement, plus how to measure and work with it.
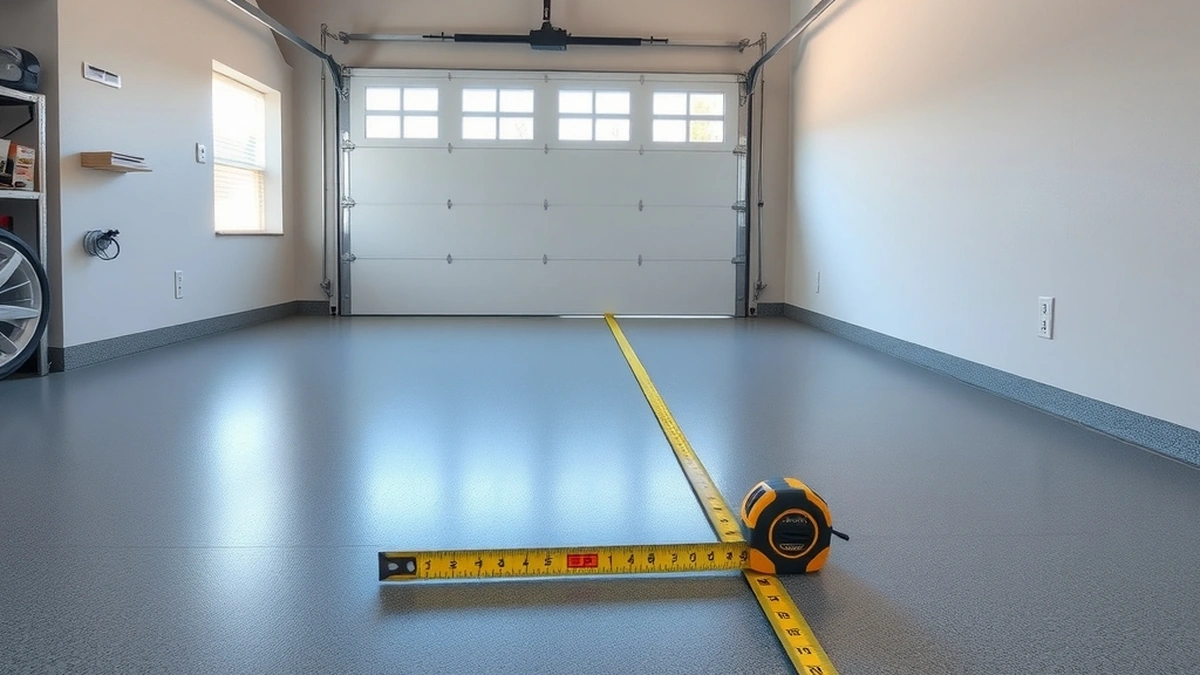
Most garage floors slope 1/8 to 1/4 inch per foot toward the door to move water out; measure before installing cabinets or overhead racks.
- Typical slope
- 1/8 to 1/4 inch per foot
- Measurement direction
- Toward the garage door
- Primary purpose
- Water drainage
- When to level
- Before rolling cabinets or heavy racks
Some links on this page are affiliate links.If you buy through them we may earn a commission at no extra cost to you. We do not accept payment for rankings. Read the full disclosure.
A garage floor slope is the intentional downward tilt of the slab from the back of the garage toward the door. Most residential garage floors slope between 1/8 inch and 1/4 inch per foot so water drains outside instead of pooling around tires, tools, or storage. Before you install cabinets, shelving, or overhead racks, measure the slope so you know where to shim, level, or anchor storage safely.
Why Garage Floors Slope
Builders slope garage floors for one reason: drainage. When snow melts off a vehicle or rain blows in during a storm, the water needs a path out. A level slab can hold puddles that rust tools, damage cardboard, and create slip hazards. The slope directs runoff toward the garage door or, in some homes, toward a floor drain.
The typical garage floor slope falls between 1/8 inch and 1/4 inch per foot. Over a 20-foot-deep garage, that means a total drop of 2.5 to 5 inches from the back wall to the door. This is not a defect; it is a design feature. However, it does affect how storage sits on the floor and where you should place heavy loads.
How to Measure Garage Floor Slope
You do not need special equipment to measure garage floor slope. A 4-foot or 6-foot level, a tape measure, and a calculator are enough.
- Lay the level on the floor parallel to the garage door, with one end at the back wall and the other toward the door.
- Center the bubble by lifting the low end of the level.
- Measure the gap between the bottom of the level and the floor at the low end.
- Divide that measurement by the length of the level in feet.
For example, if you use a 4-foot level and the gap at the low end is 1/2 inch, the slope is 1/2 inch divided by 4 feet, or 1/8 inch per foot. If the gap is 1 inch, the slope is 1/4 inch per foot.
Measure in multiple spots. Slabs can settle unevenly, and the slope near the door may differ from the slope along the side walls. Record the highest and lowest points so you know the full range before buying storage.
How Slope Affects Storage Placement
Floor slope changes how storage behaves once it is loaded. Freestanding shelving may lean slightly toward the door. Rolling cabinets can drift if the casters are not locked. Wall-mounted racks anchored to studs stay plumb, but the floor beneath them may not be level, which can stress anchor points if the unit is also bolted to the slab.
Heavy items belong on the flattest part of the floor, usually near the back wall or wherever your measurement shows the least tilt. If you plan to install a workbench or a heavy cabinet, check the slope under the exact footprint. A cabinet that rocks on a sloped floor can shift when you open drawers or pull out bins.
For overhead storage, the floor slope matters less for load capacity and more for access. Joist capacity determines how much weight the ceiling can hold, not the floor. Still, a level floor makes it safer to position a ladder and load bins onto overhead racks. Never attach storage to drywall; ceiling racks must fasten to joists or trusses, and wall organizers must hit studs.
Leveling Options for Sloped Floors
If the slope interferes with your storage plan, you have a few options.
Shims and adjustable feet are the cheapest fix. Many garage cabinets and shelving units include leveling feet or accept shims under the legs. A stack of plastic shims costs a few dollars and can stabilize a unit on a 1/4-inch-per-foot slope without altering the slab.
Self-leveling compound is another option for small areas. You pour it over a cleaned and primed section of concrete, and it flows into a flat surface. Materials typically run about $1 to $3 per square foot, depending on the product and thickness. For a 4-foot by 4-foot cabinet footprint, that is roughly $16 to $48 in materials, plus any rental for a mixer or spiked shoes. This is an estimate; actual prices vary by region and product.
A full slab leveling or new pour is the most expensive route and usually requires a concrete contractor. Costs depend heavily on slab size, local labor rates, and whether the existing floor needs grinding or demolition. Get at least two quotes before committing.
Floor Slope and Drainage
Do not level a garage floor so completely that water has nowhere to go. If you flatten the entire slab, meltwater and rain can pool near vehicles or storage. If you level a section for cabinets, keep the surrounding floor sloped toward the door or a drain.
If your garage has a floor drain, confirm that the slope still directs water toward it after any leveling work. A drain surrounded by flat concrete can become useless if water runs the wrong way. In homes without a drain, the garage door threshold is usually the exit point, so avoid building raised storage platforms that block that path.
Planning a Storage Layout Around Slope
Start with the measurements, then choose storage. Use the flattest zones for heavy, stationary items such as tool chests, rolling cabinets, or deep shelving. Reserve steeper areas for lighter items or for storage that does not need to be perfectly level, such as wall-mounted bins or hooks.
If you are buying garage cabinets, look for models with adjustable feet or leveling glides. For shelving, freestanding units tolerate slope better than floor-anchored systems, though both benefit from a level base. Wall organizers and overhead racks depend on framing, not floor flatness, but you still need stable footing when installing them.
For more on matching storage to your garage conditions, see our guides on best garage cabinets, best garage shelving, and best garage wall organizer. If you are considering overhead racks, review best overhead garage storage and check joist capacity before mounting anything to the ceiling.
Common Mistakes to Avoid
One common mistake is assuming a sloped floor is level because it looks flat to the eye. A 1/4-inch-per-foot slope is easy to miss visually but enough to make a tall cabinet top-heavy or cause a rolling tool cart to drift.
Another mistake is anchoring heavy shelving to a sloped floor without shimming. The unit may stand straight when empty, but once loaded, the uneven base can twist the frame or loosen anchors over time.
Do not pour self-leveling compound over oil stains, paint, or crumbling concrete without proper prep. The compound will not bond well and can crack or delaminate. Clean and etch or grind the surface as the product directions require.
Finally, never hang overhead storage from drywall or from ceiling finish materials. Drywall cannot support a load. Attach racks only to joists or trusses, and verify the spacing and capacity before loading bins or seasonal items.
When to Call a Professional
Minor shimming and small self-leveling patches are DIY-friendly. If the floor has large cracks, significant settling, or you need to change the drainage direction across the whole garage, consult a concrete contractor or a structural professional. A pro can assess whether the slope is within normal construction tolerances or whether the slab has structural issues that storage weight could worsen.
If you are planning a full garage storage overhaul, our diy garage storage and garage cabinets vs shelves articles can help you decide what fits your space. For ceiling-specific questions, including joist types and overhead clearance, see garage ceiling types. Floor-focused product ideas are covered in garage floor storage.
A garage floor slope is normal and functional, but it is not irrelevant to storage. Measure it, work with it, and level only where you need to so your cabinets, shelves, and overhead racks stay safe and stable for years.
Frequently asked questions
What is a normal garage floor slope?
A normal garage floor slopes about 1/8 to 1/4 inch per foot toward the door so rain and meltwater run out instead of pooling inside.
How do I measure garage floor slope?
Place a 4-foot level on the floor, lift the low end until the bubble centers, measure the gap at the floor, and divide the rise by the run in feet.
Can I store cabinets on a sloped garage floor?
Yes, but cabinets may rock or doors may not close squarely; use shims or adjustable feet to level the unit before loading it.
Does floor slope affect overhead storage?
Indirectly; slope does not change ceiling joist capacity, but a level floor makes it safer to roll a ladder or lift heavy bins into place.
Should I level the floor before installing shelving?
For freestanding shelving, minor slope is usually fine; for wall-mounted or floor-anchored units, level the base first to keep plumb loads stable.
Is it expensive to fix a sloped garage floor?
Self-leveling compound runs roughly $1 to $3 per square foot for materials, while a full mud slab or new pour costs far more and usually needs a pro.
Sources
Some links are affiliate links.If you buy through them we may earn a commission at no extra cost to you. We do not accept payment for rankings. Read the full disclosure.