Garage storage for small garages
A 12 by 20 foot garage can park a car and store a house's worth of gear. The difference is door width, wall depth, and where the bench goes.
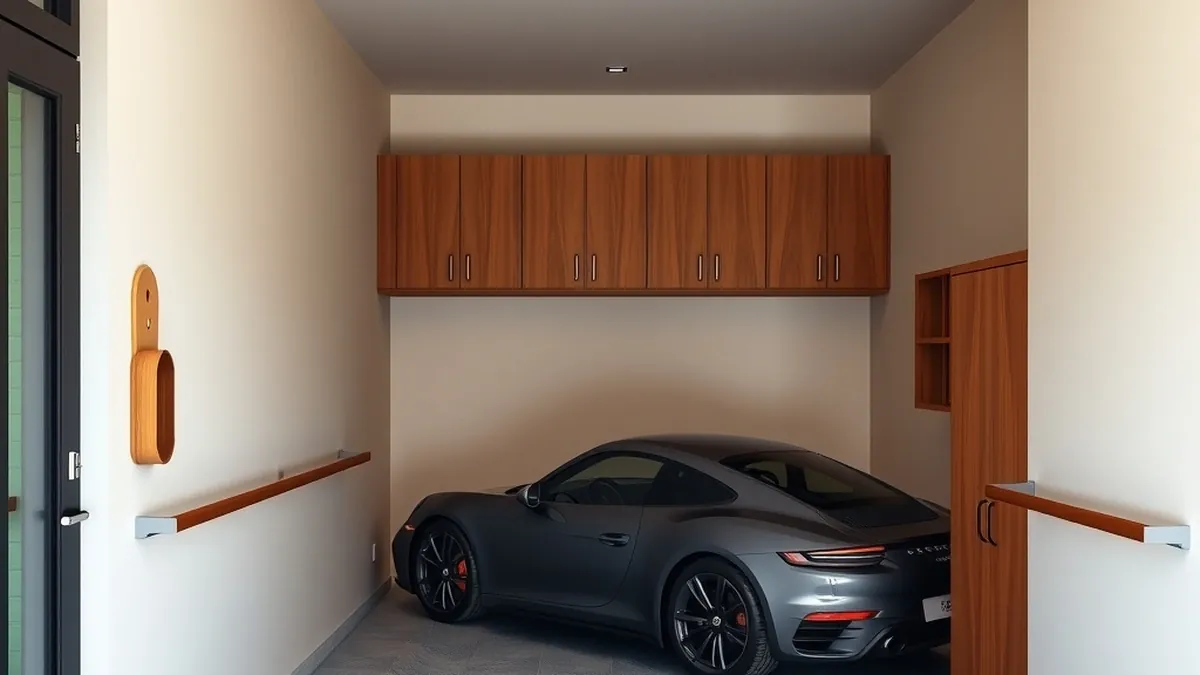
In a 12 by 20 foot garage, keep the side walls to 12-inch shelves, put tall cabinets on the rear wall, and choose a fold-down bench. A 24-inch cabinet on the side wall can make the car door unusable.
- Typical one-car bay
- 12 × 20 ft, about 240 sq ft
- Car footprint
- About 6 × 16 ft, or 96 sq ft
- Walkway target
- 30–36 in on the driver's side
- Workbench depth
- 24 in plus 36 in of standing room
Some links on this page are affiliate links.If you buy through them we may earn a commission at no extra cost to you. We do not accept payment for rankings. Read the full disclosure.
A small garage is not short on storage. It is short on floor that can be walked on, and most bad purchases add volume in exactly that place.
For this guide, a small garage is a one-car bay of roughly 200 to 280 square feet, most often 12 by 20 feet, or a two-car bay under 400 square feet.
The door width decides the layout
Start with the garage door, not the floor area. A 12-foot wall with an 8-foot door leaves 2 feet on each side. With a 9-foot door it leaves 18 inches. Those strips sit beside the door opening, and they are where the car doors open.
Most cars are about 6 feet wide, or 6 feet 6 inches with the mirrors out. A 12-foot garage leaves roughly 5 feet 6 inches of total side clearance, split between two sides. That is 33 inches per side before storage. Put a 24-inch cabinet on one side and you have 9 inches, which is not enough to open a door.
At 20 feet wide with a 16-foot door, the same arithmetic gives 2 feet per side and about 4 feet between two parked cars. That middle aisle is the only place a person can stand, so nothing goes there.
What fits, by layout
The dimensions below are planning numbers, not code requirements. Measure your own door and car; a compact car is about 5 feet 8 inches wide, and a full-size pickup is about 6 feet 8 inches before the mirrors.
| Layout | Floor area | Car and door | Side clearance | Best storage move |
|---|---|---|---|---|
| 10 × 20 ft | 200 sq ft | 8 ft door; compact car | 24–26 in per side | Wall rails only; no bench |
| 12 × 20 ft | 240 sq ft | 8–9 ft door; one car | 33–36 in per side | 12 in shelves; tall rear cabinet |
| 12 × 22 ft | 264 sq ft | 9 ft door; one car | 33–36 in per side | 24 in bench at the rear |
| 14 × 20 ft | 280 sq ft | 8–9 ft door; one car | 45–48 in per side | 24 in bench on one wall |
| 20 × 20 ft | 400 sq ft | 16 ft door; two cars | 24 in outside, 48 in middle | Rear wall cabinets only |
| 20 × 24 ft | 480 sq ft | 16 ft door; two cars | 24 in outside, 48 in middle | Bench at rear plus wall rails |
The 12 by 20 row is the one most owners are working with. It has 240 square feet, but a car takes about 96 of them, and the remaining 144 are split into two strips about 3 feet wide at best. Storage has to live in those strips without closing them.
Vertical space is the only free direction
With an 8- or 9-foot ceiling, the top 2 feet of wall are usually empty. A cabinet that reaches 84 inches uses that band; a 72-inch cabinet leaves a foot of dust. The extra height costs nothing in floor area.
Do not fill the top with heavy items. Above 6 feet, store light, seasonal, and rarely used things: empty coolers, holiday bins, camping gear. The low-ceiling guide explains why an 8-foot ceiling is the practical minimum for a rack that crosses a walkway.
A wall of 84-inch cabinets also changes the lighting. Deep cabinets at the top throw shadows on the bench below, so add a light under the cabinet run or keep the top row on the wall opposite the bench.
Wall depth is the number nobody measures
Every system takes depth out of the parking bay. A rail is 1 to 3 inches. Pegboard on furring is about 1 inch. Slatwall is 1 to 3 inches. A shelf is 12 to 16. A cabinet is 18 to 24.
A 20-foot wall lined with 24-inch cabinets removes 40 square feet of floor, or 17 percent of a 240-square-foot garage. The same wall with 12-inch shelves removes 20 square feet. The cabinet holds more, but only if the car still fits and the doors still open.
Measure from the wall to the widest point of the car, not to the door handle. Mirrors count, and so does the arc of a door as it swings.
Parking the car without dinging it
Allow 24 to 30 inches to open a car door, and 36 inches if the driver is tall or the door is long. The driver’s side matters more than the passenger side, because that is the door used every day.
Park nose-in when the rear wall holds cabinets, because the hood is lower and the hatch does not open into the storage. Park nose-out when the bench is at the rear and you need the trunk.
Mark the stopping point. A tennis ball hung from the ceiling or a strip on the floor costs nothing and keeps 6 inches of rear clearance. Without a mark, the car creeps forward until the bumper touches the shelf.
Where the workbench goes
A bench is 24 to 30 inches deep, and you need 36 inches to stand at it. That is 5 to 5.5 feet of depth before the car.
In a 12 by 20 with a 16-foot car, the rear wall has about 4 feet. A 24-inch bench leaves 24 inches to stand in, which is tight but usable for quick jobs. A fold-down bench that is 18 inches deep is the better answer.
In a 12 by 22, the rear wall has 6 feet, so a 24-inch bench and 36 inches of standing room fit with 12 inches to spare. That extra 2 feet of length is the cheapest workbench upgrade in the plan.
Put the bench on the side wall only if the car door does not open there. A bench at the front corner, beside the garage door, is often the dead space that no car occupies.
Six mistakes that shrink a small garage
- Buying 24-inch cabinets before measuring the car door. The cabinet wins the wall and loses the parking space.
- Using the floor for staging. A temporary pile becomes a permanent one within a month.
- Storing empty totes. They take the same volume as full ones.
- Hanging shelves over the door track. The door will find them.
- Putting the bench where the driver’s door opens. The bench becomes a shelf for things that cannot go on it.
- Anchoring to drywall. A loaded shelf pulls out suddenly, and the car is underneath.
The short version
In a 12 by 20, use 12-inch shelves, one 18-inch cabinet, wall rails, and a fold-down bench. In a 14 by 20, a 24-inch bench fits along one wall. Above 20 by 20, the constraint moves from wall space to door swing and aisle width.
Measure the door, the car, and the wall depth before you buy. The wall storage guide covers the systems, and the overhead weight guide covers what the ceiling can take if you decide to use it.
Frequently asked questions
What is the smallest garage that can fit a car and storage?
A 10 by 20 foot garage fits a compact car, but the strips beside it are only about 2 feet, which is enough for hooks and shallow shelves and not much else.
How wide should a walkway be beside a parked car?
Allow 30 inches to walk and 36 inches to open a car door comfortably. Below 24 inches, the strip stops being a walkway and becomes storage.
Can a workbench fit in a 12 by 20 garage?
A fold-down bench 18 inches deep can fit at the rear. A full 24-inch bench needs about 60 inches of depth with standing room, which a 12 by 20 with a car usually does not have.
Should I use the ceiling or the walls in a small garage?
The walls first. A ceiling rack only helps if the ceiling is 8 feet or higher and the rack does not cross the walkway; otherwise it takes headroom without adding usable volume.
How deep can garage cabinets be without blocking a car?
On a 12-foot-wide garage, 12 inches is usually the safe limit on the parking side. Deeper cabinets belong on the rear wall or the side where no car door opens.
Where should the workbench go in a one-car garage?
At the rear wall if the car leaves 5 feet or more, or in the front corner beside the garage door. Avoid the side wall where the driver's door opens.
Sources
Some links are affiliate links.If you buy through them we may earn a commission at no extra cost to you. We do not accept payment for rankings. Read the full disclosure.