Garage ceiling types and what they hold
Exposed joists, drywall, trusses, and steel beams carry overhead storage differently. How to identify your ceiling before you drill.
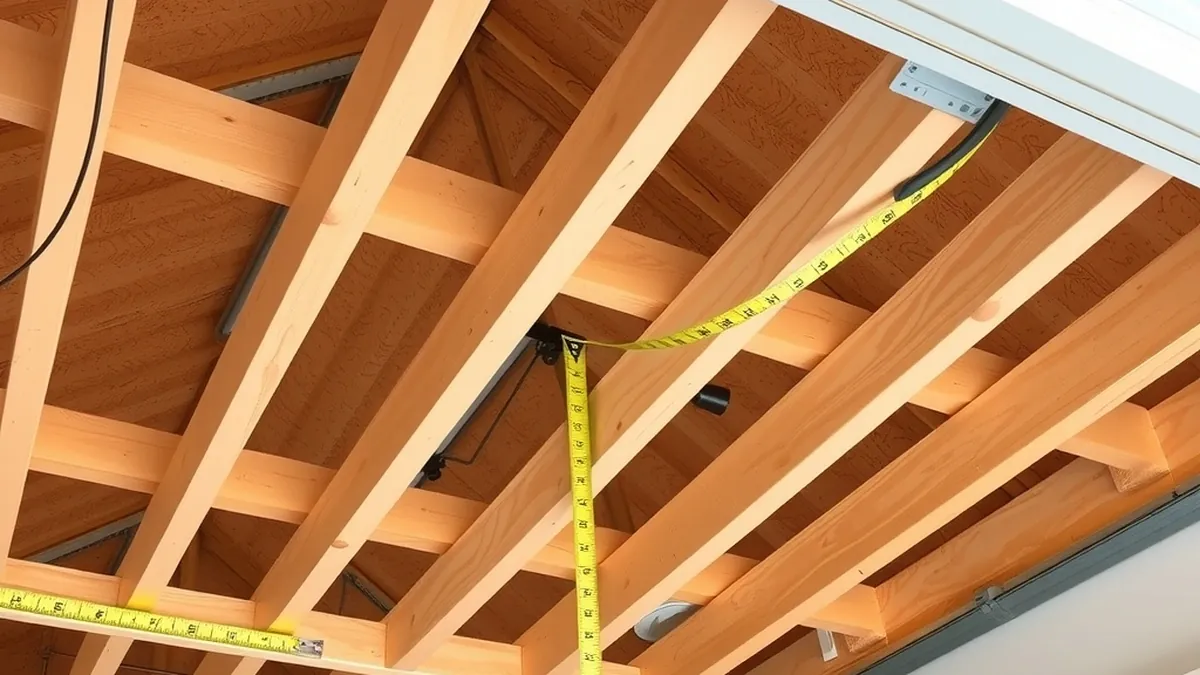
Most garages have exposed joists, drywall over joists, or engineered trusses. Racks must anchor into joists or a rated structure, never drywall alone; the safe load depends on joist size, span, and the rack's rating.
- Most common framing
- 2x8 or 2x10 joists at 16 in on center
- Typical ceiling height
- 8–9 ft; 7 ft in older garages
- Joist spacing
- 16 or 24 in on center
- Anchor point
- Joists or rated structure — never drywall
- Load source
- Rack rating plus an assessment of the framing
Some links on this page are affiliate links.If you buy through them we may earn a commission at no extra cost to you. We do not accept payment for rankings. Read the full disclosure.
The ceiling above your car is a structure with a job, and storage is rarely part of that job. Exposed joists, a drywall ceiling, engineered trusses, and steel beams each carry overhead racks differently, so the first step is identifying which one you have.
A garage ceiling type is the framing assembly above the room — joists or trusses, the beams that carry them, and the ceiling finish — and each assembly was designed for a specific load.
What the ceiling is actually doing
Three parts matter. The framing spans the garage and carries the ceiling finish, insulation, and anything attached to it. The finish, usually drywall, is a skin rather than an anchor. The load path runs from the framing into the walls or a beam and then to the foundation.
That distinction explains the most common mistake in garage storage: a rack screwed into drywall with toggle bolts. The drywall holds the screw, the screw holds the rack, and nothing holds the weight.
The five ceilings you will meet
Exposed solid-sawn joists. Common in older detached garages and in unfinished garages under living space. You see repeated lumber, often 2x6 to 2x10, with wiring and opener brackets attached.
Drywall over joists. A finished ceiling hides the framing. In an attached garage this layer is often part of a fire separation, which changes how you are allowed to penetrate it.
Engineered trusses. Look for metal plate connectors and 2x4 chords, or an open-web floor truss with a top and bottom chord. The bottom chord is designed for ceiling loads, not storage.
Steel beams. A painted steel member, often with posts at each end, carrying the joists. It is strong, but you cannot fasten to it the way you fasten to wood.
Sloped or cathedral framing. Rafters or scissor trusses rise across the bay, so headroom changes with every foot you move.
How to identify yours from the floor
A bright light and a ladder are enough to start. Drywall seams, nail pops, and long straight cracks often follow joists, but they are hints, not proof.
Better evidence is an attic or crawl space above the garage, a vent or light fixture you can remove, or the manufacturer’s tag on a truss. A deep-scan stud finder can locate framing through drywall; confirm each hit at two points before you drill.
The garage door opener is not a survey tool. Its ceiling bracket is attached to a joist or a dedicated header, and the surrounding ceiling may still be ordinary drywall.
Finding joists, spacing, and direction
Joists usually run parallel to each other and perpendicular to the beam or wall they bear on. Spacing is commonly 16 or 24 inches on center, with 12 and 19.2 inches in older or engineered floors.
Direction matters because an overhead rack should cross several joists, not run along one. A 4 by 8 ft rack laid across three joists at 24 inches on center puts its load on those three members. At a 600 lb total load, that is 200 lb per joist before you add the rack’s own weight.
Mark the joist centers with painter’s tape and check the marks against the rack’s cross bars before drilling.
Ceiling type vs overhead option
| Ceiling type | What you see | Overhead option that fits | Main risk |
|---|---|---|---|
| Exposed solid-sawn joists | Repeated lumber, no ceiling skin | Suspended rack with cross bars over two or three joists | Joists smaller or more weathered than they look |
| Drywall over joists | Flat painted ceiling | Rack lagged through the drywall into joists | Missing a joist and anchoring to drywall |
| Engineered trusses | Metal plate connectors, 2x4 chords | Light shelf only, with the truss manufacturer’s or an engineer’s approval | Bottom chord was not sized for storage |
| Steel beam with joists | Painted steel beam, bolts, posts | Beam clamps rated for the load, rack hung below | Drilling or welding the beam |
| Sloped ceiling | Rafters rising at an angle | Shallow rack on the high side, wall storage on the low side | Losing clearance at the low edge |
The table describes what generally fits. The rack’s published rating is the number that governs the install, and it assumes sound framing of the size the manufacturer specifies.
It also assumes the cross bars land on framing. A 4 by 8 ft rack needs at least three joists under its bars; on 16 inch centers a 4 ft span catches three or four, and on 24 inch centers it catches three. If the layout misses, the rack moves, not the joists.
Sloped ceilings and the headroom penalty
A rack hangs level, so a sloped ceiling costs more clearance on the low side than on the high side. A ceiling that rises 24 inches across an 8 ft bay changes height by 3 inches per foot. If the low edge is 8 ft and the rack drops 20 inches, clearance under that edge is 6 ft 4 in.
That is why sloped garages often work better with wall storage on the low side and a shallow rack on the high side. The low-ceiling storage guide covers the clearance math in more detail.
Where the load actually goes
Follow the chain: box, rack, cross bar, joist, wall or beam, foundation. Every link has a limit, and the weakest one sets the total.
A joist that already carries drywall, insulation, and an opener is not a blank slate. The bottom chord of a truss is thinner and was not sized for boxes. A steel beam needs a beam clamp rated for the load, and its flanges should not be drilled.
Older joists may also have been notched for plumbing or split by a previous owner. A notch or hole in the wrong part of the span changes what the member can carry, which is one reason a look at the actual framing beats an assumption.
Never hang anything from the door track or the opener rail. Both are light-gauge metal selected for the door, not for storage.
When to call a professional
Call a licensed contractor or structural engineer if you cannot identify the framing, if the ceiling is a truss or steel assembly, if the garage sits under a habitable room, or if the planned load is concentrated in one spot. The same applies before any cut, notch, or hole in a structural member.
For a code-built detached garage with exposed joists, a rack installed per its rating into sound joists is usually straightforward. The overhead weight limit guide explains how ratings are written and where the margin goes, and the storage safety checklist covers the inspection that should follow.
Frequently asked questions
Can I hang an overhead rack from a drywall ceiling?
No. Drywall is a finish, not a structural anchor. The rack must fasten through the drywall into the joists or another rated structure, using the fastener and spacing the manufacturer specifies.
How do I tell whether my garage ceiling has trusses?
Look for metal plate connectors at the joints and 2x4 chords, or an open-web floor truss with a top and bottom chord. A manufacturer's tag in the attic or on the truss gives the design loads.
Does joist direction matter for an overhead rack?
Yes. Racks should run across several joists, not along a single one, so the load spreads. Cross bars are usually positioned perpendicular to the joist run and lagged into each joist they cross.
How much weight can a garage ceiling hold?
There is no single number. Joist size, species, span, condition, and what the ceiling already carries all matter. Use the rack's published rating and have a professional assess framing you cannot identify.
Can I put boxes directly on exposed joists?
Sometimes, but it is easy to overload a member that was never sized for storage. Decking adds weight too. Ask a structural professional before using joists as a shelf, and never stack over a drywall ceiling.
What if my garage has a steel beam?
Use beam clamps rated for the load and the beam, and do not drill or weld the beam. A contractor can confirm the clamp type and the beam's condition before anything is hung.
Sources
Some links are affiliate links.If you buy through them we may earn a commission at no extra cost to you. We do not accept payment for rankings. Read the full disclosure.