Garage Door Clearance: Measurements Before Storage
Standard garage door clearance requirements for residential doors, including headroom, side room, and backroom measurements for safe storage planning.
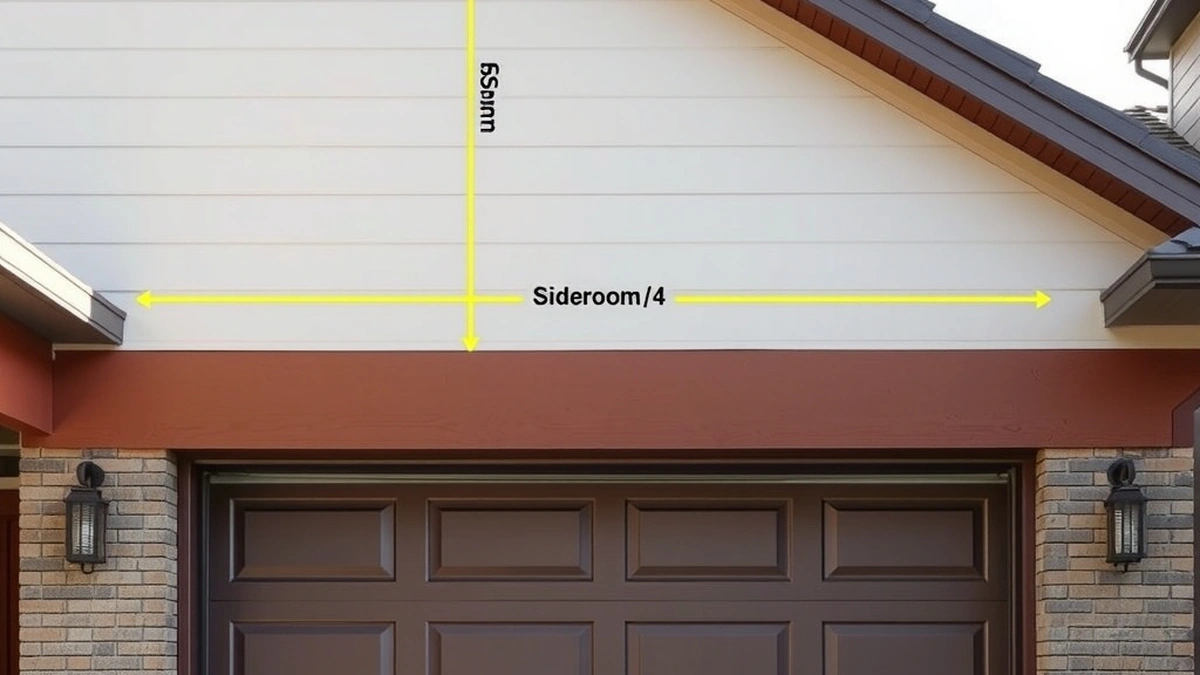
Most residential garage doors need 12 to 18 inches of headroom, 3.5 to 4 inches of side room per side, and door height plus 18 inches of backroom to operate safely.
- Standard headroom
- 12–18 inches
- Side room per side
- 3.5–4 inches
- Backroom minimum
- Door height + 18 inches
- Drywall load limit
- Do not hang from drywall
Some links on this page are affiliate links.If you buy through them we may earn a commission at no extra cost to you. We do not accept payment for rankings. Read the full disclosure.
Garage door clearance is the unobstructed space around a door opening that allows the door, tracks, springs, and opener to move freely. Before installing cabinets, shelving, or overhead racks, measure headroom, side room, and backroom to confirm where storage can safely go. Ignoring these measurements can lead to a door that strikes stored items or hardware that cannot be installed at all.
Why Clearance Comes Before Storage
Garage storage planning starts with the building structure, not the product catalog. Ceiling joists, wall studs, and door hardware dictate what can be mounted and where. A door that lacks proper clearance cannot open fully, and storage placed in its path will be damaged or cause the door to bind.
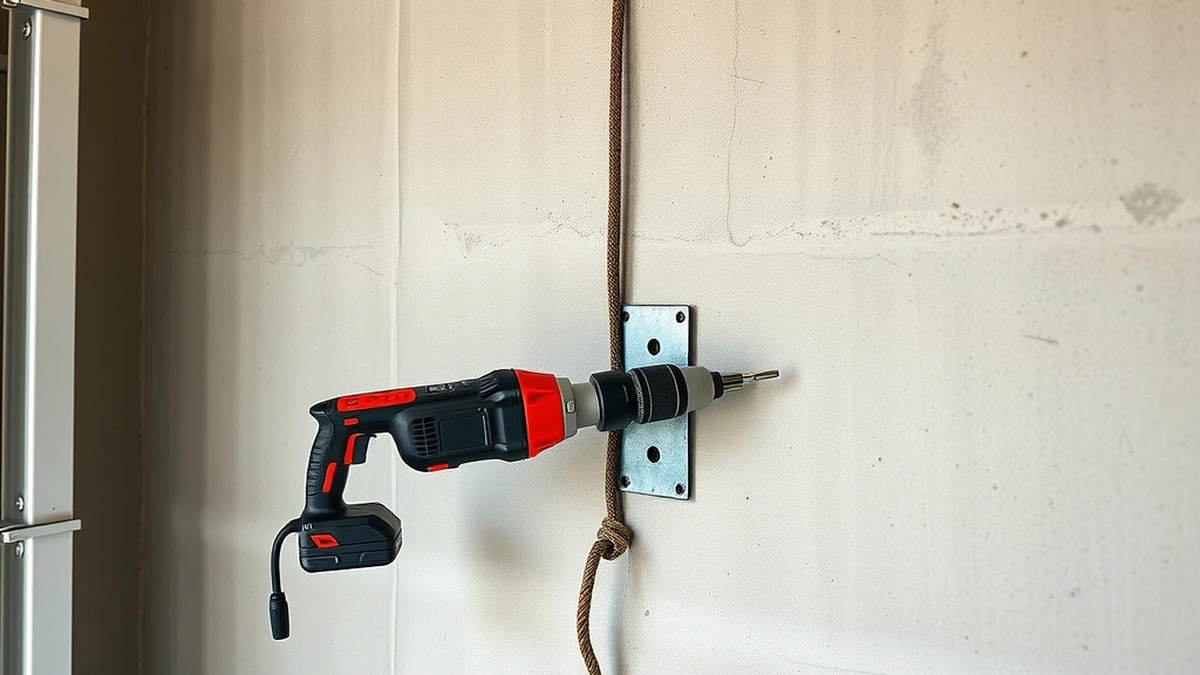
Drywall is not a structural surface. Never hang shelves, racks, or cabinets from drywall alone. Fasten overhead storage to ceiling joists or blocking, and wall storage to studs or masonry. If you are unsure where joists run, use a stud finder or expose a small section to verify framing before drilling.
Standard Clearance Measurements
Most residential sectional garage doors follow common clearance standards, though exact numbers vary by door height, track radius, and spring system.
| Clearance Type | Typical Minimum | Notes |
|---|---|---|
| Headroom | 12–18 inches | Space above the door opening for springs and track curve |
| Side room | 3.5–4 inches per side | Space for vertical tracks and hardware |
| Backroom | Door height + 18 inches | Depth needed for horizontal track and open door panels |
Headroom is measured from the top of the door opening to the lowest ceiling obstruction, such as joists, pipes, or an opener rail. Standard torsion spring systems usually need about 12 inches, while extension spring systems or low-headroom hardware may require more. Side room is measured from the door jamb to the nearest wall obstruction on each side. Backroom is measured from the door opening back into the garage; add 18 inches to the door height as a baseline, then verify with the door manufacturer’s specifications.
If you plan to install overhead garage storage, confirm that the rack sits outside the door’s swing and travel arc. A door that opens upward and then horizontal along the ceiling needs a clear path from the header to the back wall.
Measuring Headroom Step by Step
- Close the garage door completely.
- Measure from the floor to the top of the door opening to confirm door height.
- Measure from the top of the opening to the ceiling or lowest joist.
- Subtract any obstructions, such as an opener rail or light fixture.
- Compare the result to your door hardware requirements.
For example, if the top of the opening is 7 feet from the floor and the ceiling joist is 8 feet 6 inches from the floor, you have 18 inches of headroom. That is sufficient for many standard torsion spring systems but leaves little room for an opener mounted directly above the door. If an opener rail drops 6 inches below the joist, your usable headroom falls to 12 inches.
Side Room and Door Tracks
Vertical tracks run on both sides of the door opening. Standard residential hardware usually requires 3.5 to 4 inches of clear space from the jamb to the wall. If a wall cabinet, slatwall panel, or shelving unit protrudes into that zone, the track may not fit or the door may rub against the storage.
Measure from the inside edge of the door frame to the nearest obstruction on the left and right. If you have less than 3.5 inches, you may need low-headroom or shallow-track hardware, or you may need to relocate storage plans away from the door jambs.
Backroom and the Open Door
When a sectional door opens, the panels curve upward and then travel horizontally into the garage. The door occupies ceiling space equal to its height plus additional depth for the track and hardware.
Measure from the header back to the back wall or any ceiling-mounted obstruction. A 7-foot-tall door needs roughly 8 feet 6 inches of backroom as a starting point. An 8-foot door needs roughly 9 feet 6 inches. If your garage is shallow, a high-lift track or vertical lift door may reduce horizontal backroom demand, but these systems require more headroom instead.
Overhead Storage Placement
Overhead garage storage racks are popular for seasonal items, but they must be installed outside the door clearance zone. A rack mounted too close to the door opening can be struck by the door, the opener arm, or the top panel as the door opens.
Before buying an overhead rack, map the door’s full travel path on the ceiling with painter’s tape. Mark the area above the door where the track curves, the horizontal track path, and any opener rail. Install racks only in the remaining open ceiling area, anchored directly to ceiling joists.
If you are comparing overhead options, see our guide to best overhead garage storage for load ratings and mounting considerations. For general framing context, review garage ceiling types.
Wall Storage Near the Door
Wall-mounted cabinets and organizers can consume side room quickly. A standard cabinet might be 12 to 18 inches deep. If mounted on a side wall within 4 inches of the door jamb, it can interfere with vertical tracks.
Keep wall storage clear of the side-room zone on both sides of the door. If you need storage near the entrance, consider shallow wall organizers or floor-standing units that do not project into the track area. For cabinet comparisons, see garage cabinets vs shelves. For wall systems, see best garage wall organizer.
Load Math for Mounting Hardware
When fastening storage to joists, calculate the total load before installation. A typical 4-foot by 4-foot overhead rack might hold 250 pounds of stored items. The rack itself may weigh 40 pounds. The combined dead load is 290 pounds.
If the rack spans two joists and the load is evenly distributed, each joist carries roughly 145 pounds. A single No. 10 wood screw into a Douglas fir joist can resist roughly 100 to 150 pounds of withdrawal load depending on embedment, so two screws per joist provide a conservative margin. These figures are estimates; consult the rack manufacturer’s instructions and local building requirements for final specifications.
Never assume drywall anchors can carry overhead storage. Drywall is designed as a finish surface, not a structural support. Screws pulled into drywall can fail under surprisingly small loads, creating a falling hazard.
Cost Estimates for Clearance Adjustments
If your garage lacks sufficient clearance, modifications add cost. These are national estimates and can vary by region and contractor.
- Low-headroom hardware kit: $150 to $350
- High-lift track conversion: $400 to $900
- Ceiling joist reinforcement by a carpenter: $500 to $1,500
- Opener relocation: $200 to $500
For example, converting to a high-lift track at an estimated $650 plus $800 for joist reinforcement totals $1,450. Before spending on modifications, measure carefully. Sometimes relocating planned storage by a few inches solves the issue without structural work.
Final Checklist Before Buying Storage
- Measure headroom above the door opening with the door closed.
- Measure side room on both the left and right jambs.
- Measure backroom from the header to the back wall.
- Map the door’s full travel path on the ceiling and walls.
- Confirm all storage will sit outside that travel path.
- Verify that overhead mounts attach to joists, not drywall.
- Verify that wall mounts attach to studs or masonry, not drywall.
Clearance is a fixed constraint in most garages. Storage products should adapt to the door, not the other way around. Measure first, then select cabinets, shelving, or racks that fit the space you actually have.
Frequently asked questions
What is garage door clearance?
Garage door clearance is the unobstructed space around a door required for the door, tracks, springs, and opener to operate without hitting walls, ceiling, or stored items.
How much headroom does a garage door need?
Most residential sectional doors require 12 to 18 inches of headroom above the door opening, depending on track radius and spring type.
Can I store overhead items in the clearance zone?
No. Overhead storage racks must be installed outside the door's travel path to avoid contact with the door, springs, or opener during operation.
How much side room is required?
Standard residential doors typically need 3.5 to 4 inches of side room on each side for vertical tracks and hardware.
How do I calculate backroom?
Measure the door height and add 18 inches for the horizontal track and door panels when fully open; some high-lift doors need more.
Can I attach storage to drywall near the door?
No. Never hang loads from drywall. Fasten overhead and wall storage to ceiling joists, wall studs, or concrete only.
Sources
Some links are affiliate links.If you buy through them we may earn a commission at no extra cost to you. We do not accept payment for rankings. Read the full disclosure.