Garage Wall Types: Framing, Drywall, and Load Limits
Learn how garage wall construction affects storage mounting, including stud spacing, load limits, and why drywall alone cannot support heavy items.
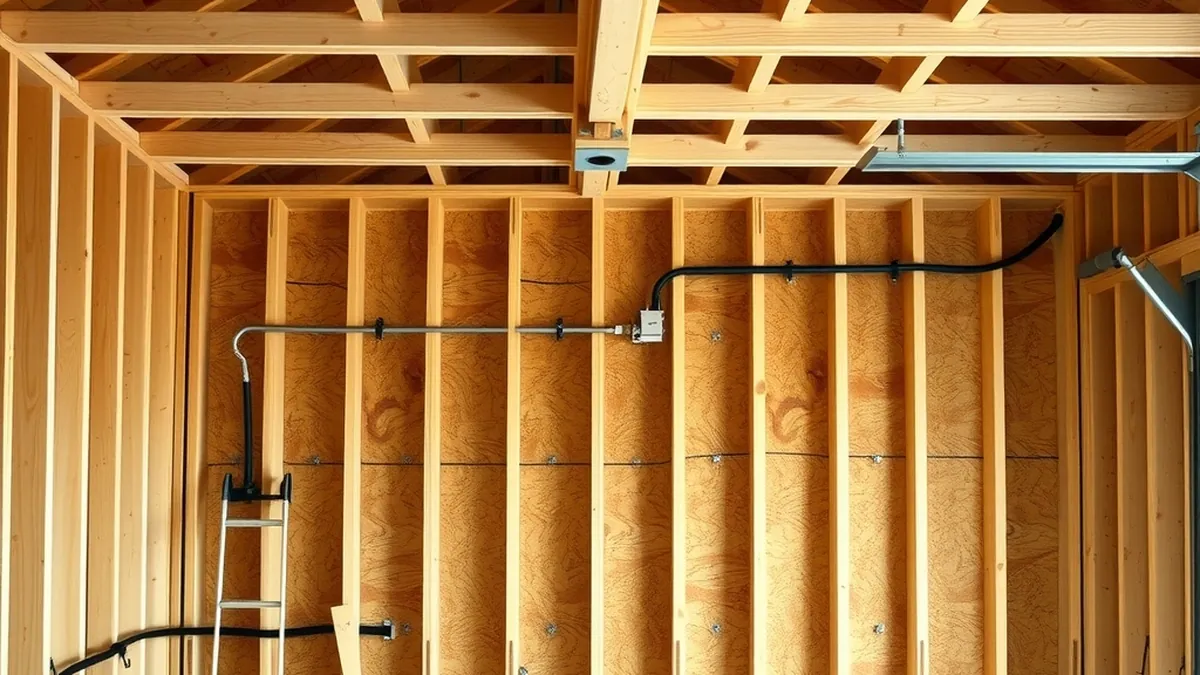
Most residential garage walls use wood or metal studs spaced 16 or 24 inches apart; heavy storage must anchor into studs or blocking, never drywall alone.
- Common framing
- Wood studs, metal studs, CMU block
- Typical stud spacing
- 16 in. or 24 in. on center
- Drywall load limit
- Not structural; do not hang loads from it
- Recommended anchor point
- Studs, blocking, or masonry anchors
Some links on this page are affiliate links.If you buy through them we may earn a commission at no extra cost to you. We do not accept payment for rankings. Read the full disclosure.
Garage wall types determine what you can mount, where you can mount it, and how much weight the wall can safely hold. Most residential garages use wood or metal stud framing finished with drywall, while some detached or older garages use concrete block or brick. Before installing cabinets, shelving, or wall organizers, confirm the wall structure and never hang loads from drywall alone.
Common Garage Wall Types
Garage walls generally fall into three categories: wood stud, metal stud, and masonry. Each type changes how you plan storage installation.
Wood stud walls are the most common in attached and detached residential garages. Vertical studs run from the bottom plate to the top plate, usually spaced 16 inches or 24 inches on center. The cavities may be empty or filled with insulation, and the interior face is typically covered with 1/2-inch drywall.
Metal stud walls appear in some newer or commercial-style garages. The studs are C-shaped steel channels rather than dimensional lumber. They look similar to wood walls once finished, but they require different fasteners and anchor methods.
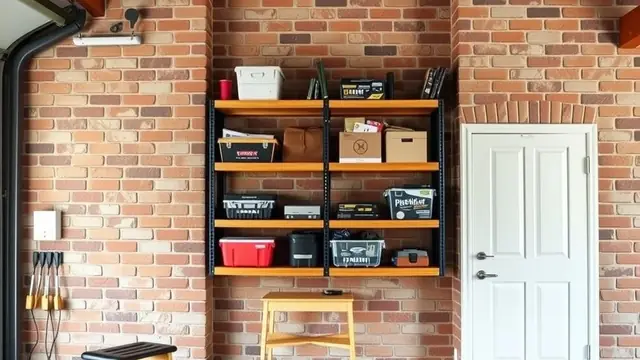
Masonry walls use concrete masonry units (CMU), brick, or poured concrete. These are common in detached garages, basement garages, or regions with termite concerns. Masonry offers high compressive strength but requires masonry anchors or expansion bolts for secure mounting.
Drywall is not a wall type in the structural sense. It is a finish layer screwed to studs or furring strips. It cannot support meaningful weight, and anchors that grip only drywall will pull out under load.
Stud Spacing and Load Paths
Load moves from a shelf or cabinet through the fastener into the stud, then down the stud to the bottom plate and foundation. If you skip the stud and anchor only into drywall, the load path stops at the gypsum core, which crumbles under shear and tension.
Standard stud spacing affects where you can place fasteners:
- 16 inches on center: studs at 16 in., 32 in., 48 in., etc.
- 24 inches on center: studs at 24 in., 48 in., 72 in., etc.
A 48-inch-wide cabinet can align with studs at both edges on either spacing. A 24-inch shelf might bridge one bay on 16-inch framing but fall between studs on 24-inch framing. Measure before you buy hardware.
Estimate example: A wall cabinet weighing 40 pounds when empty, loaded with 60 pounds of tools, totals 100 pounds. If the cabinet uses two stud fasteners, each fastener carries roughly 50 pounds of shear load plus any outward pull from contents. A #10 wood screw into a Douglas fir stud can resist several hundred pounds of withdrawal when installed correctly, but a drywall anchor might fail at 10 to 20 pounds. These are general estimates; actual capacity depends on screw size, embedment depth, wood species, and load direction.
Load-Bearing vs. Non-Bearing Walls
Some garage walls carry roof or ceiling weight; others only separate spaces. Load-bearing walls have a continuous top plate that transfers weight to studs and the foundation. Non-bearing walls may still have studs, but they do not support structural loads above.
You cannot always tell the difference by looking at a finished wall. Look for:
- Walls running perpendicular to ceiling joists or trusses are more likely to be load-bearing.
- Walls continuing through multiple floors or supporting a roof beam are likely structural.
- Walls parallel to joists under a clear-span garage door header may be non-bearing.
If you plan to mount heavy overhead racking that transfers weight to a wall, or if you remove any portion of a wall, confirm the load path first. Consult local building codes or a qualified professional before modifying structural walls.
Drywall Is Not a Mounting Surface
Never hang garage storage from drywall alone. Drywall consists of gypsum sandwiched between paper layers. It resists surface scratches and minor impacts, but it has almost no fastener holding strength compared with wood or masonry.
Toggle bolts and plastic anchors spread load across the back of the drywall sheet, but the material still fails in tension or shear well below the weight of a loaded tool cabinet, bike hook, or shelving unit. Even light items can create stress concentrations that crack the drywall around the fastener.
If your garage walls are finished, find the studs behind the drywall. Use a stud finder, remove an outlet cover to see the box position, or measure from a corner. Once located, drive fasteners through the drywall and into the stud or blocking.
Masonry and Block Walls
Concrete block walls require different hardware than stud walls. Hollow CMU blocks have thin webs and large voids. A screw driven into the hollow web may pull through or crack the block. Filled or grouted cells provide much more holding power.
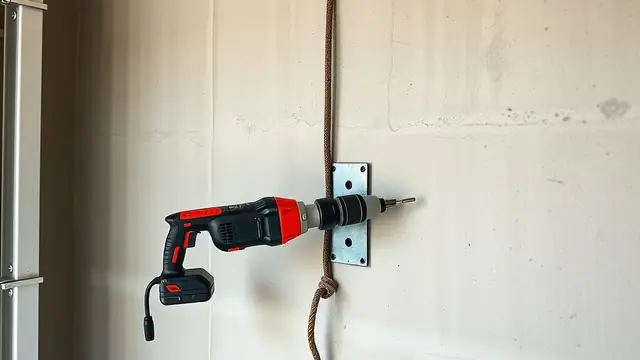
Use masonry anchors rated for the base material. Expansion anchors, sleeve anchors, or concrete screws can work in solid concrete or grouted block. For hollow block, anchors that expand behind the face shell or epoxy-set threaded rods are often necessary.
Estimate example: Installing a 24-inch shelf bracket into a CMU wall with two anchors. If the shelf and contents weigh 80 pounds, each anchor sees roughly 40 pounds of downward load plus any forward pull. A 3/8-inch expansion anchor in grouted concrete might be rated for several hundred pounds in tension, but the same anchor in hollow block could have far lower capacity. Check the anchor manufacturer’s published ratings and match them to your wall condition.
Wall Panels and Finish Systems
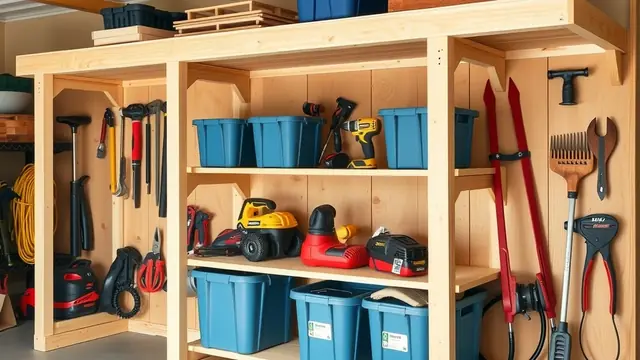
Some garages use slatwall, pegboard, or modular wall panels instead of plain drywall. These systems attach to the wall structure and provide hooks, bins, and shelves.
The panel itself does not carry the structural load. The fasteners securing the panel to studs or masonry carry the weight. If you mount a 30-pound bin on a slatwall hook, the load travels through the hook, into the panel slats, through the panel fasteners, and into the wall studs. If the panel is screwed only into drywall, the system can pull down with the panel.
Follow the panel manufacturer’s spacing requirements. Many systems require fasteners into every stud or at specified intervals, often every 16 inches. Use the correct fastener for wood studs, metal studs, or masonry.
Cost and Load Arithmetic Examples
Planning storage means matching the weight of the system and its contents to the wall’s capacity. These examples use estimated values for illustration only.
Wood stud shelf example:
- Shelf unit weight: 25 pounds
- Loaded contents: 75 pounds
- Total: 100 pounds
- Two stud fasteners: 100 ÷ 2 = 50 pounds per fastener
- A properly installed #10 screw into a wood stud can typically resist hundreds of pounds of withdrawal, but always verify with fastener specifications and local code.
Metal stud example:
- Wall cabinet weight: 35 pounds
- Contents: 65 pounds
- Total: 100 pounds
- Four fasteners into metal studs: 100 ÷ 4 = 25 pounds per fastener
- Metal studs are thinner than wood studs and may require toggle anchors or through-bolts with backing plates. Estimates vary by stud gauge.
Masonry anchor example:
- Bracket and load: 120 pounds
- Two masonry anchors: 120 ÷ 2 = 60 pounds per anchor
- Select anchors rated well above 60 pounds each in the actual base material, accounting for edge distance and embedment.
Hardware costs also scale with wall type. Wood screws cost a few cents each. Masonery anchors can cost $1 to $3 each depending on size and material. If a project needs 20 anchors, that is $20 to $60 in hardware alone before brackets or shelving. These are retail estimates; actual prices vary by supplier and region.
Planning Your Storage Layout
Start with the wall, not the product. Measure wall length, identify stud spacing, note electrical boxes and plumbing, and mark where studs fall. Then choose cabinets, shelves, or wall organizers that align with those points.
For heavy items such as tool chests, overhead racking supports, or wall-mounted bike lifts, prioritize studs or masonry anchors. For lighter items such as small bins or hand tools, you still need stud attachment, but the load per fastener is lower.
If you are comparing storage products, review our guides on best garage cabinets, best garage shelving, and best garage wall organizer. Each assumes proper wall attachment and does not recommend drywall-only mounting.
For overhead storage that transfers load to walls or ceiling joists, see best overhead garage storage. For floor-based options that avoid wall mounting entirely, see garage floor storage. If you want to compare wall cabinets against freestanding shelves, see garage cabinets vs shelves. For hands-on projects, see diy garage storage. For related structural context, see garage ceiling types.
Always verify local building codes and manufacturer load ratings before installation. When in doubt, consult a qualified contractor or structural professional.
Summary
Garage wall types fall into wood stud, metal stud, and masonry categories, usually finished with drywall. Drywall is never a structural mounting surface. Heavy storage must anchor into studs, blocking, or masonry using fasteners rated for the base material and the expected load. Measure stud spacing, calculate load per fastener, and select hardware accordingly before buying cabinets, shelves, or wall organizers.
Frequently asked questions
What are the most common garage wall types?
Most US garages use wood stud walls, metal stud walls, or concrete masonry unit (CMU) block walls, often finished with drywall on the interior side.
Can I hang shelves from garage drywall?
No. Drywall is a finish material, not a structural member. Heavy shelves or cabinets must anchor into studs, blocking, or masonry.
How far apart are garage wall studs?
Residential garage walls typically use studs spaced 16 inches or 24 inches on center, though older or detached garages may vary.
What is a load-bearing garage wall?
A load-bearing wall supports roof or upper-floor weight through the top plate to the foundation; non-bearing walls only divide space.
How do I find studs in a finished garage wall?
Use a stud finder, look for nail pops or outlet boxes, or measure 16 or 24 inches from a corner or known electrical box.
Do concrete block garage walls need special anchors?
Yes. CMU walls require masonry anchors or screws rated for hollow or filled block, depending on whether the cells are grouted.
Sources
Some links are affiliate links.If you buy through them we may earn a commission at no extra cost to you. We do not accept payment for rankings. Read the full disclosure.