Garage Ceiling Height Chart: Standard Measurements
A practical chart of common garage ceiling heights, joist spacing, and overhead storage load limits for US residential garages.
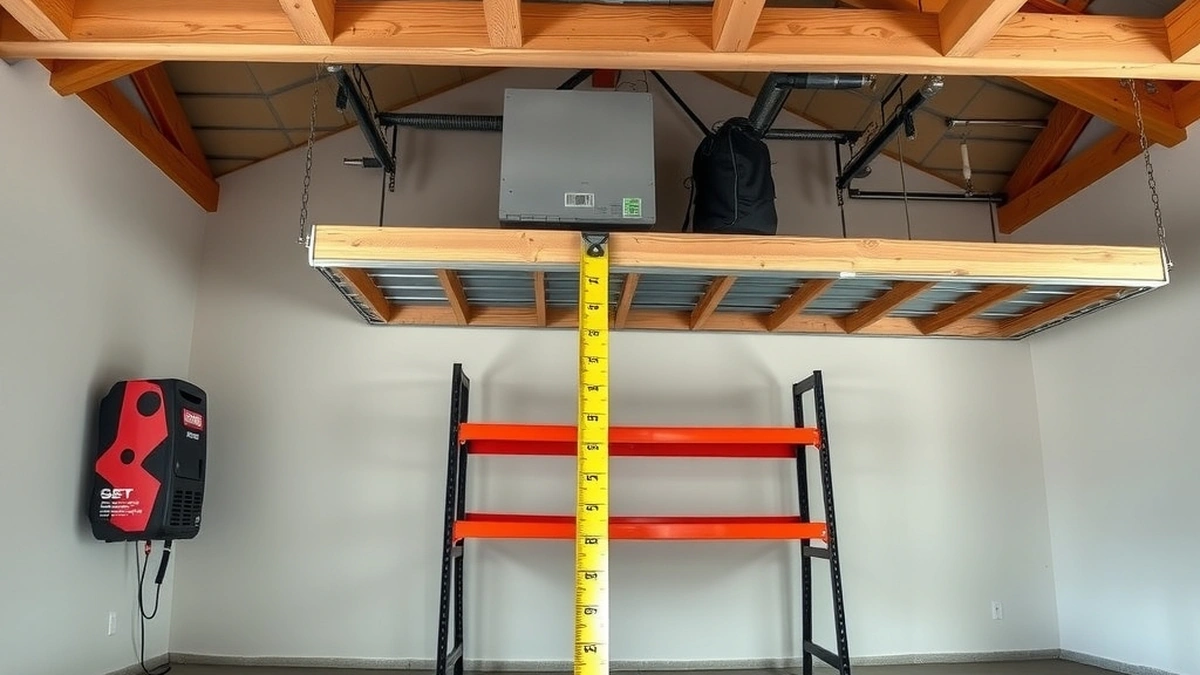
Most residential garage ceilings range from 8 to 12 feet high, with standard joist spacing of 16 or 24 inches. Rack capacity is a total-load rating, not a per-square-foot number, so check the label and the joist span before hanging anything. on framing.
- Common ceiling height (1-car)
- 8–9 feet
- Common ceiling height (2-car)
- 9–10 feet
- Standard joist spacing
- 16 or 24 inches on center
- Typical overhead load limit
- Depends on rack rating and joist capacity
- Drywall hanging
- Never
Some links on this page are affiliate links.If you buy through them we may earn a commission at no extra cost to you. We do not accept payment for rankings. Read the full disclosure.
Garage ceiling height determines what you can store overhead and how you must support it. Most residential garages fall between 8 and 12 feet, but the usable height is the distance from the finished floor to the lowest joist, beam, or garage door track. Before buying racks or cabinets, measure that clearance and confirm your joists can carry the load.
Why Ceiling Height Comes First
Storage decisions start with the structure, not the product. A ceiling that is 8 feet high leaves little room for overhead racks once you account for vehicle height, garage door hardware, and required headroom. A 10- or 12-foot ceiling opens more vertical space, but only if the framing above can safely hold the weight.
Never attach overhead storage to drywall. Drywall is a finish material, not a structural element. All ceiling-mounted loads must fasten to joists, beams, or code-approved blocking. If you are unsure where the joists are or whether they can carry the intended weight, consult a qualified professional before installation.
Garage Ceiling Height Chart
The table below shows common residential garage ceiling heights and typical considerations for each range. These are general estimates; actual dimensions vary by builder, region, and garage type.
| Garage Type | Typical Ceiling Height | Common Use | Overhead Storage Fit |
|---|---|---|---|
| Single-car attached | 8–9 feet | Standard sedan or compact SUV | Limited; check door track clearance |
| Two-car attached | 9–10 feet | Most common suburban garage | Moderate; verify joist direction |
| Detached garage | 10–12 feet | Workshop or extra storage | Better; more vertical clearance |
| Tandem or RV garage | 12–14 feet | Vehicles, lifts, tall equipment | Best; confirm structural capacity |
Measure from the finished floor to the lowest obstruction, not to the roof sheathing. Garage door tracks, torsion springs, openers, and lighting often reduce usable height by 6 to 18 inches depending on the door type.
Joist Spacing and Load Basics
Ceiling joists run across the garage and carry the ceiling dead load plus any storage you add. Standard spacing in US residential construction is 16 inches or 24 inches on center. Wider spacing means each joist must carry more tributary area, which reduces the safe point load for a rack attached to a single joist.
Load calculations should distinguish between dead load and live load. Dead load is the permanent weight of the ceiling itself. Live load includes people, storage, and temporary weight. A common estimate for residential ceiling joists is 10 to 20 pounds per square foot for combined residential ceiling loads, but this varies by joist species, grade, span, and spacing. Treat this as an estimate only, and verify against local code or a structural professional.
Here is a simple arithmetic example for planning purposes:
- Rack footprint: 4 feet by 4 feet = 16 square feet
- Stored items: 200 pounds
- Rack weight: 40 pounds
- Total load: 240 pounds
- Load per square foot: 240 ÷ 16 = 15 pounds per square foot
If your joists are rated for 20 pounds per square foot and the load distributes across multiple joists, this example may be within range. If the same 240 pounds hangs from one joist or a small section of blocking, the concentrated load is much higher and may exceed safe limits. Spread weight across multiple joists whenever possible.
Measuring Your Garage Ceiling
Use a tape measure and a ladder to record the following:
- Finished floor to the underside of the lowest joist or beam
- Finished floor to the top of the garage door track
- Distance between joist centers (typically 16 or 24 inches)
- Joist run direction relative to where you want storage
- Location of electrical boxes, plumbing, and HVAC ducts
Write down the smallest measurement as your usable clearance. If you plan to install overhead racks, subtract the rack height and any required access space. For example, if your lowest joist is 9 feet 6 inches above the floor and your vehicle roof is 6 feet high, you have roughly 3 feet 6 inches of vertical space above the vehicle, minus track and opener hardware.
Ceiling Height and Storage Product Matching
Once you know your ceiling height and joist capacity, you can match products to the space. Low ceilings under 9 feet usually suit wall-mounted cabinets, shelving, or floor-based storage rather than overhead racks. Ceilings at 10 feet or higher can accommodate overhead platforms, provided the joists and fasteners are adequate.
For enclosed storage, see our guide to best garage cabinets. For open storage, review best garage shelving. For wall-based systems that do not penetrate the ceiling, check best garage wall organizer. If your ceiling height and framing support it, best overhead garage storage covers rack options designed for joist mounting.
Cost arithmetic example for a DIY overhead rack project:
- Lumber for blocking: 4 pieces at $8 each = $32
- Lag screws and washers: $15
- Rack kit: $120 estimate
- Total estimated materials: $167
This is an estimate based on common retail pricing; actual costs vary by region, brand, and lumber prices.
Common Obstructions That Reduce Usable Height
Garage door hardware is the most frequent obstruction. Sectional doors with horizontal tracks sit near the ceiling and can limit rack placement. Torsion spring tubes run above the door and may occupy the center of the ceiling. Garage door openers, rail systems, and light fixtures also hang downward.
Plan your rack layout around these elements. If a track runs across the ceiling where you wanted storage, shift the rack toward the side walls or use wall-mounted alternatives. For more on floor-level options, see best garage floor storage.
When to Verify With a Professional
If you plan to store more than light seasonal items overhead, or if your ceiling shows signs of sagging, cracking, or water damage, have a qualified professional inspect the framing. Cutting, notching, or sistering joists changes load paths and can create unsafe conditions if done incorrectly. Local building codes, available through the International Code Council, set minimum requirements for residential construction, but site-specific conditions always take precedence.
Permits are another consideration. A simple rack screwed into existing joists often does not require a permit, but adding electrical outlets, modifying ceiling structure, or installing a garage lift usually does. Check with your local building department before starting work.
Quick Reference Checklist
- Measure floor-to-joist height, not floor-to-roof height
- Confirm joist spacing is 16 or 24 inches on center
- Estimate total load including rack weight and stored items
- Distribute weight across multiple joists
- Never mount overhead loads to drywall
- Subtract door tracks, openers, and lights from usable clearance
- Check local code for permit requirements on structural or electrical work
Ceiling height sets the limit, but joist capacity sets the safety boundary. Measure both before buying anything, and keep products secondary to the structure.
Internal Storage Options by Ceiling Range
Different ceiling heights point toward different storage strategies. Under 9 feet, prioritize wall and floor solutions. Between 9 and 10 feet, light overhead storage may work if joists allow. Over 10 feet, overhead racks become more practical, though framing verification remains essential.
For a broader look at project planning, see diy garage storage. For a comparison of enclosed versus open storage, read garage cabinets vs shelves. For details on overhead structure types, see garage ceiling types.
Start with the structure, measure the clearance, calculate the load, and then choose the product that fits the space.
Frequently asked questions
What is a standard garage ceiling height?
Most attached residential garages have ceilings between 8 and 10 feet, while detached or workshop garages often run 10 to 12 feet or higher to accommodate lifts and overhead storage.
Can I hang storage from drywall?
No. Drywall is not structural and cannot support overhead loads. Attach storage only to ceiling joists or blocking rated for the weight.
How do I find joist spacing?
Use a stud finder or measure from a known joist edge; standard residential spacing is 16 inches or 24 inches on center, measured from center to center.
What load can garage ceiling joists hold?
It depends on joist size, span, species, and spacing; a common estimate for residential ceiling joists is 10 to 20 pounds per square foot for dead load, but you should verify with local code or a professional.
Do I need a permit for overhead garage storage?
Minor storage racks usually do not require a permit, but structural changes, electrical work, or ceiling modifications often do; check your local building department.
Where should I measure ceiling height?
Measure from the finished floor to the lowest obstruction, such as joists, beams, garage door tracks, or lighting, not just to the underside of the roof deck.
Sources
Some links are affiliate links.If you buy through them we may earn a commission at no extra cost to you. We do not accept payment for rankings. Read the full disclosure.