Workbench storage and tool walls
Bench height, depth, pegboard, drawers, light, and power: the measurements that decide whether a workbench earns its floor space.
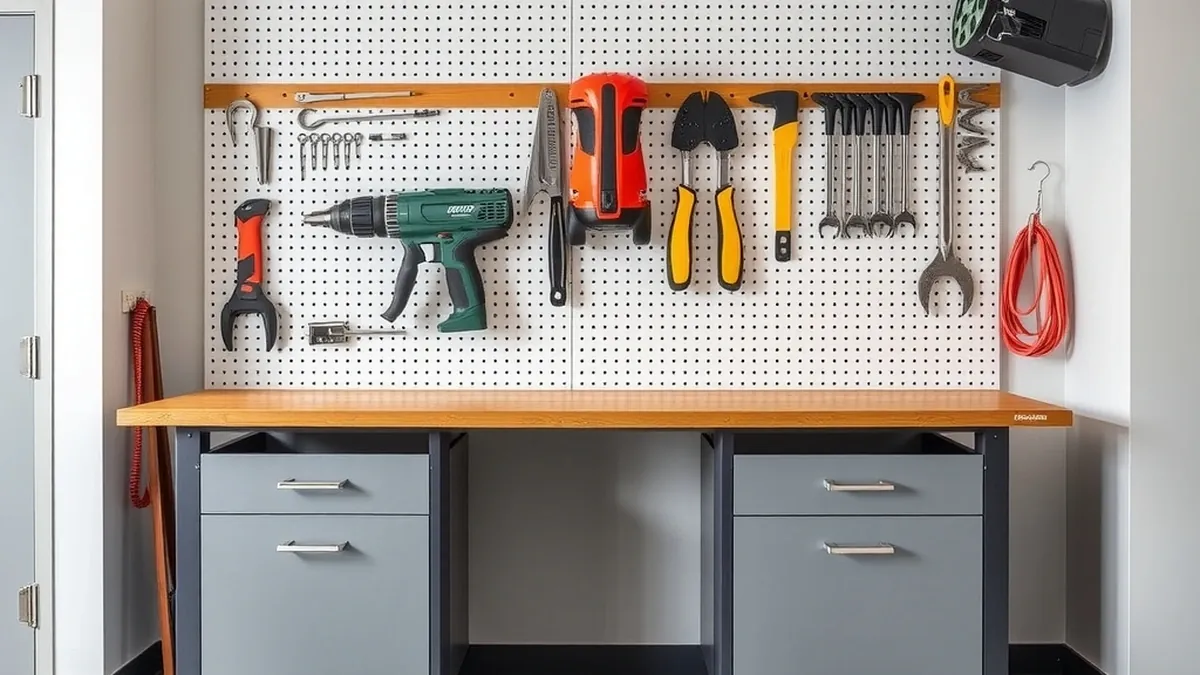
A bench works when the top sits 2 to 3 inches below your elbow height, usually 36 to 38 inches, at 24 inches deep. Pegboard goes 18 to 24 inches above the top, drawers below, and the bench anchors to studs.
- Typical bench height
- 36–38 in standing; 32–34 in for assembly
- Typical depth
- 24 in; 30 in for power tools
- Pegboard start
- 18–24 in above the bench top
- Walkway behind
- 36 in minimum
- Anchor
- Wall studs, not drywall
Some links on this page are affiliate links.If you buy through them we may earn a commission at no extra cost to you. We do not accept payment for rankings. Read the full disclosure.
A workbench is the one piece of garage storage that has to fit your body before it fits your tools. Height, depth, and reach decide whether you use it or pile boxes on it.
Workbench storage is the combination of the bench itself, the wall above it, and the drawers or shelves below, planned as one zone rather than three purchases.
Height and depth: the two numbers
Stand in the shoes you work in and measure from the floor to the bottom of your elbow. Subtract 2 to 3 inches. That is your bench height, and for most adults it lands between 36 and 38 inches.
Assembly work wants a lower top, around 32 to 34 inches, so you can press down with your body weight. Fine work with a stool wants 38 to 40 inches, so you are not hunched.
Depth is a reach question. A 24 inch top puts the back edge within comfortable reach for most people. Thirty inches gives a miter saw room to carry long stock, and 18 to 20 inches is the compromise in a garage where the car needs the aisle.
Bench sizes and what fits
| Bench | Footprint | Best for | Trade-off |
|---|---|---|---|
| Compact | 48 x 24 in | One-car bay, light repair | Little room for long stock |
| Standard | 60 x 24 in | General repair, small parts | Needs a 36 in aisle |
| Full wall | 72 x 24 in | Most two-car garages | Blocks a second parking spot |
| Long run | 96 x 24 in | Cutting, assembly, multiple users | Wastes space if the middle is unreachable |
| Deep bench | 72 x 30 in | Miter saw, power tools | Reduces walkway by 6 in |
| Corner L | 90 x 90 x 24 in | Two walls, corner storage | Awkward to light and clean |
Measure the aisle before choosing. A 24 inch bench plus a 36 inch walkway needs 60 inches from the wall, and most two-car garages have about 20 ft of width to spend. In a one-car garage, the small garage layouts often trade a 72 inch bench for a 48 inch bench plus vertical storage.
Keep the electrical panel clear while you plan. Codes typically require 30 inches of width and 36 inches of depth in front of the panel, and a bench placed across that space creates a violation and a hazard.
Above the bench: pegboard, rail, or shelf
Pegboard starts 18 to 24 inches above the bench top. That band is the natural reach zone: high enough to clear the work, low enough to grab a wrench without a ladder.
Mount 1/4 inch pegboard on 1x2 furring strips so there is an air gap behind it, and fasten the furring into studs. Pegboard hooks have small ratings and are meant for tools, not shelves. A loaded shelf belongs on brackets that reach the studs.
A wall rail does the same job with less visual noise. The track spans two or three studs, and each hook carries its own published limit. Put the heaviest tools closest to a stud.
A shallow shelf above the pegboard is useful for bins, but only if it clears the light and does not turn the bench into a cave. Twelve inches deep is enough for most parts bins.
Below the bench: drawers, shelves, toe kick
Drawers beat open shelves under a bench because you can see and reach the back. Twelve to 14 inches of drawer depth holds most hand tools, and full-extension slides let you use the last inch.
Keep one open bay for bulky items: a shop vac, a compressor, or a crate of rags. A 12 to 16 inch deep shelf is enough, and it should sit at least 6 inches off the floor so you can sweep.
Add a 3 to 4 inch toe kick. It lets you stand closer to the bench and keeps the bottom drawer from hitting your shoes.
Light and power
A 4 ft LED shop light in the 3,000 to 4,000 lumen range is the usual choice over a bench. Mount it so the tube sits slightly in front of your forehead when you stand at the bench. That position lights the work instead of casting your shadow onto it.
Outlets belong above the bench, around 42 to 48 inches off the floor, so cords do not run across the work surface. GFCI protection is required in many garage locations, and new circuits are an electrician’s job.
Do not use a power strip as permanent wiring. If the bench needs more outlets than the wall has, that is a circuit question, not an extension cord question.
Stool clearance and reach
A stool needs 24 to 30 inches of knee width and about 12 inches between the seat and the underside of the bench. A 36 inch bench usually pairs with a 24 to 26 inch stool.
Check the reach triangle: seated, your hands should meet the work between chest and waist height, with the tool wall in front of you rather than behind. If you have to twist to grab a screwdriver, the storage is on the wrong wall.
Keep the floor under the stool clear. A drawer that opens into your knees is worse than no drawer.
Anchoring the bench and wall cabinets
A workbench takes a sideways load when someone leans on it, and a tall cabinet tips when a drawer is left open. Both should be anchored to studs.
Fasten a ledger to the wall studs with lag screws or structural screws, then attach the bench frame to the ledger. The legs still carry the weight; the ledger keeps the bench from walking away from the wall.
Wall cabinets need fasteners into studs at the top, and a cabinet deeper than 12 inches benefits from a bottom cleat as well. Drywall anchors are not a substitute.
Garage slabs slope. Shim the legs so the bench is level, then check that all four feet bear on the floor before you load the drawers.
The short version
Set the top 2 to 3 inches below elbow height, usually 36 to 38 inches. Keep depth at 24 inches unless a power tool demands 30. Start pegboard 18 to 24 inches above the top, put drawers below, and anchor everything to studs.
The tool storage systems guide covers chests, cabinets, and rails in more detail. The garage wall storage ideas guide helps when the bench shares a wall with bikes and bins.
Frequently asked questions
What height should a garage workbench be?
Stand in the shoes you work in and measure your elbow height. The bench top should sit 2 to 3 inches below that, which is usually 36 to 38 inches for a standing bench.
How deep should a workbench be?
Twenty-four inches suits most repair and assembly work. Go to 30 inches for a miter saw or deep power tools, and down to 18 or 20 inches in a narrow garage where the aisle matters more.
Can I attach a workbench to drywall?
No. The ledger and any wall cabinets must fasten into studs or another structural backing. Drywall anchors will pull out under the sideways load a bench takes when someone leans on it.
What should go above a workbench?
Pegboard or a wall rail starting 18 to 24 inches above the top, a task light in front of your standing position, and a shallow shelf only if it does not block the light or your reach.
How much space do I need for a stool at a workbench?
Plan for 24 to 30 inches of knee width and about 12 inches between the stool seat and the underside of the bench. A 36-inch bench usually pairs with a 24 to 26-inch stool.
Does a garage workbench need a dedicated electrical circuit?
A bench with a table saw, dust collector, or space heater may need one. New circuits, outlets, and hardwired lights should be installed by a licensed electrician, with GFCI protection where required.
Sources
Some links are affiliate links.If you buy through them we may earn a commission at no extra cost to you. We do not accept payment for rankings. Read the full disclosure.