Garage Joist Load Rating Explained
How to read garage joist load ratings, measure spans, and estimate safe overhead storage weight before installing racks.
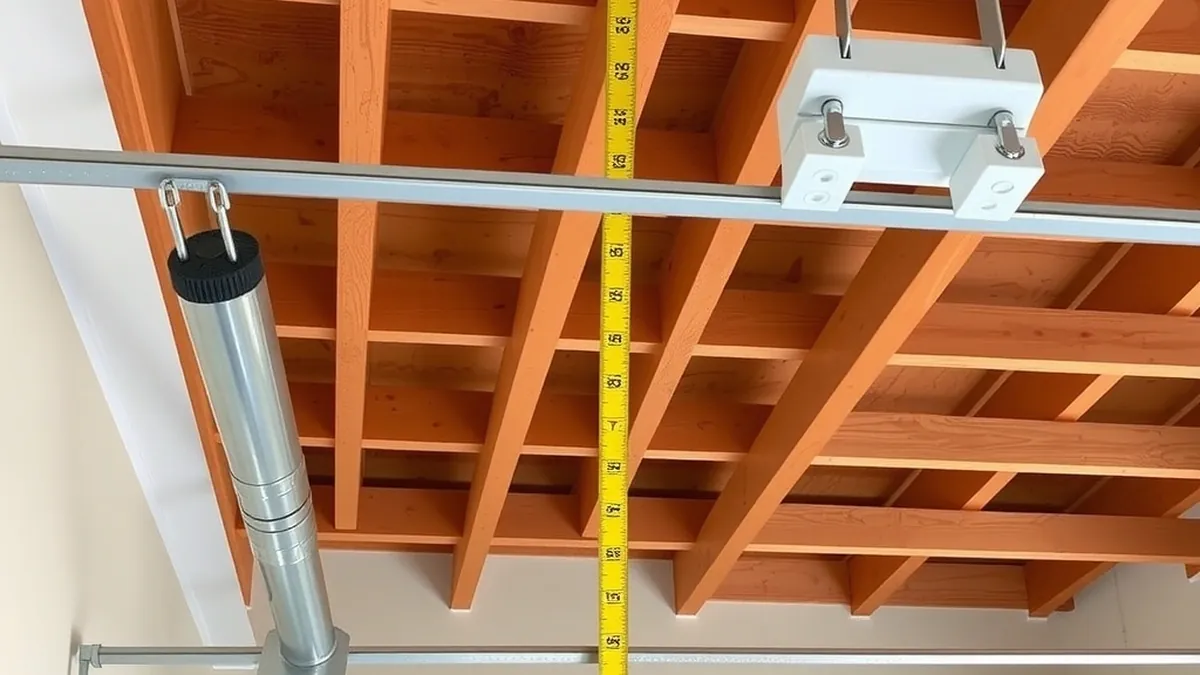
Most residential garage ceiling joists are rated for roughly 10 pounds per square foot of live load, but actual capacity depends on species, grade, span, and spacing. Always verify with local code or a structural professional before loading.
- Typical residential live load
- 10 psf (estimate)
- Common joist spacing
- 16 or 24 inches on center
- Common garage span
- 8 to 20 feet
- Drywall hanging
- Never
Some links on this page are affiliate links.If you buy through them we may earn a commission at no extra cost to you. We do not accept payment for rankings. Read the full disclosure.
A garage joist load rating tells you how much weight your ceiling framing can safely carry. It depends on joist size, species, grade, spacing, and span, not just the product you buy. Before installing overhead storage, measure the joists and compare the total load to the rating.
Why Joist Rating Comes Before Products
Overhead garage racks, ceiling platforms, and hanging cabinets all transfer weight to the joists above. If the combined weight of the rack and its contents exceeds what the joists can support, the ceiling can sag or fail. Products are rated by their manufacturers, but a rack rated for 500 pounds does not mean your joists can hold 500 pounds. The structure sets the limit, and the product must fit within it.
Never attach overhead loads to drywall. Drywall is a finish material, not a structural member. Fasteners pulled into drywall can tear out under surprisingly light weight, and the ceiling can collapse. All overhead storage must connect to joists, blocking, or beams that are sized for the load.
How Joist Load Rating Works
Joist capacity is usually expressed in pounds per square foot (psf). Residential garage ceilings are often designed around a live load of roughly 10 psf, though this varies by jurisdiction and construction era. Dead load—the weight of the ceiling itself, insulation, and framing—is separate and already accounted for in the design.
To estimate total capacity for a storage area, multiply the square footage by the live-load rating. For example, a 10-foot by 10-foot area equals 100 square feet. At 10 psf, that area could support about 1,000 pounds of distributed live load:
100 sq ft × 10 psf = 1,000 pounds
That number is an estimate, not a guarantee. Concentrating 1,000 pounds in one corner creates a point load that can exceed the local capacity of a single joist even if the average looks safe.
Measure Span, Spacing, and Size
Three physical measurements drive joist capacity:
- Span: The clear distance between supports, measured in feet and inches.
- Spacing: The distance between joist centers, typically 16 or 24 inches on center.
- Size: The actual dimensions, such as 2×6, 2×8, or 2×10 lumber.
A longer span reduces capacity. A 2×8 joist spanning 10 feet can usually carry more than the same joist spanning 16 feet. Closer spacing also increases the total load a ceiling area can carry because more joists share the weight.
Use a tape measure to record the span from wall to wall or beam to beam. Count joists over a known distance to confirm spacing. Note the lumber size from a visible end cut or an unfinished area. If the ceiling is finished, you may need to remove an access panel or inspect from the attic side.
Use Span Tables and Local Code
Span tables relate joist size, species, grade, spacing, and allowable span for a given load. The International Code Council publishes model code provisions that many U.S. jurisdictions adopt with local amendments. Your local building department can tell you which version applies and what design load your garage was permitted under.
If your garage was built as a storage space rather than a habitable room, the ceiling may have a lower design load than a floor above living space. Do not assume a garage ceiling can hold the same weight as a bedroom floor. When in doubt, treat the capacity as lower until confirmed.
Calculate Real Storage Loads
Before buying a rack, add the weight of the rack itself to the weight of the items you plan to store. This is an estimate unless you weigh the items individually.
Example:
- Rack weight: 45 pounds
- Plastic bins: 12 bins at 8 pounds each = 96 pounds
- Seasonal tires: 4 tires at 35 pounds each = 140 pounds
- Miscellaneous gear: estimated 70 pounds
Total estimated load:
45 + 96 + 140 + 70 = 351 pounds
If that load sits on a 4-foot by 8-foot rack, the area is 32 square feet:
351 pounds ÷ 32 sq ft = approximately 11 psf
At an estimated 10 psf design load, this rack slightly exceeds the average capacity for that footprint. The weight must be spread across multiple joists, or the load must be reduced. This arithmetic shows why product ratings and joist ratings must be checked together.
Cost Example for Reinforcement
If a contractor or structural engineer recommends sistering joists—fastening an additional joist alongside an existing one to increase stiffness and capacity—the cost depends on lumber prices and labor. Estimates only:
- 2×8 lumber, 12 feet: approximately $18 to $28 per board
- Three boards: approximately $54 to $84
- Fasteners and blocking: approximately $25 to $40
- Labor for two joists: estimated $300 to $600
Total estimated range: roughly $379 to $724, not including permits or engineering fees. These figures are illustrative and vary by region and contractor.
Match Products to Framing
Once you know your joist capacity, choose overhead storage that distributes weight across multiple joists. Look for systems that attach to framing with lag screws or through-bolts rather than nails or drywall anchors. Follow the manufacturer’s installation instructions for joist attachment and spacing.
For comparison shopping, see our guides on best overhead garage storage, best garage shelving, and best garage wall organizer. If you are deciding between storage types, our article on garage cabinets vs shelves covers floor-based alternatives that do not load the ceiling.
When to Involve a Professional
Modify or remove joists only with a structural design. Cutting notches for wiring or plumbing can reduce capacity far more than most homeowners expect. If you plan to store heavy equipment, park a vehicle on a mezzanine, or finish the garage ceiling, consult a structural engineer or your local building department before loading the space.
A permit may be required for structural changes or new overhead storage platforms. Inspectors can verify that joists, hangers, and fasteners meet code. This step protects both the building and anyone using the garage.
Garage joist load rating is a property of the structure, not the storage product. Measure first, calculate the load second, and buy hardware only after you know what your ceiling can carry.
Frequently asked questions
What is a garage joist load rating?
It is the amount of weight a ceiling or floor joist can safely support, usually expressed as pounds per square foot and dependent on span, spacing, species, and grade.
Can I hang storage from drywall?
No. Drywall is not structural and cannot support meaningful overhead loads; fasten only to framing members such as joists or blocking.
How do I find my joist span?
Measure the clear distance between the bearing walls or beams that support the ends of the joist, typically in feet and inches.
What does 10 psf mean for overhead storage?
It means roughly 10 pounds per square foot of floor area, so a 100-square-foot area could support about 1,000 pounds distributed evenly, not concentrated in one spot.
Should I use a span table?
Yes. Span tables from the International Code Council or local building code help match joist size, species, and spacing to an allowable span and load.
When should I call a structural engineer?
Call one if you plan to store heavy items, modify joists, or are unsure about your garage's framing and local code requirements.
Sources
Some links are affiliate links.If you buy through them we may earn a commission at no extra cost to you. We do not accept payment for rankings. Read the full disclosure.